To be privately owned
ManorTølløse
Aastrup Manor
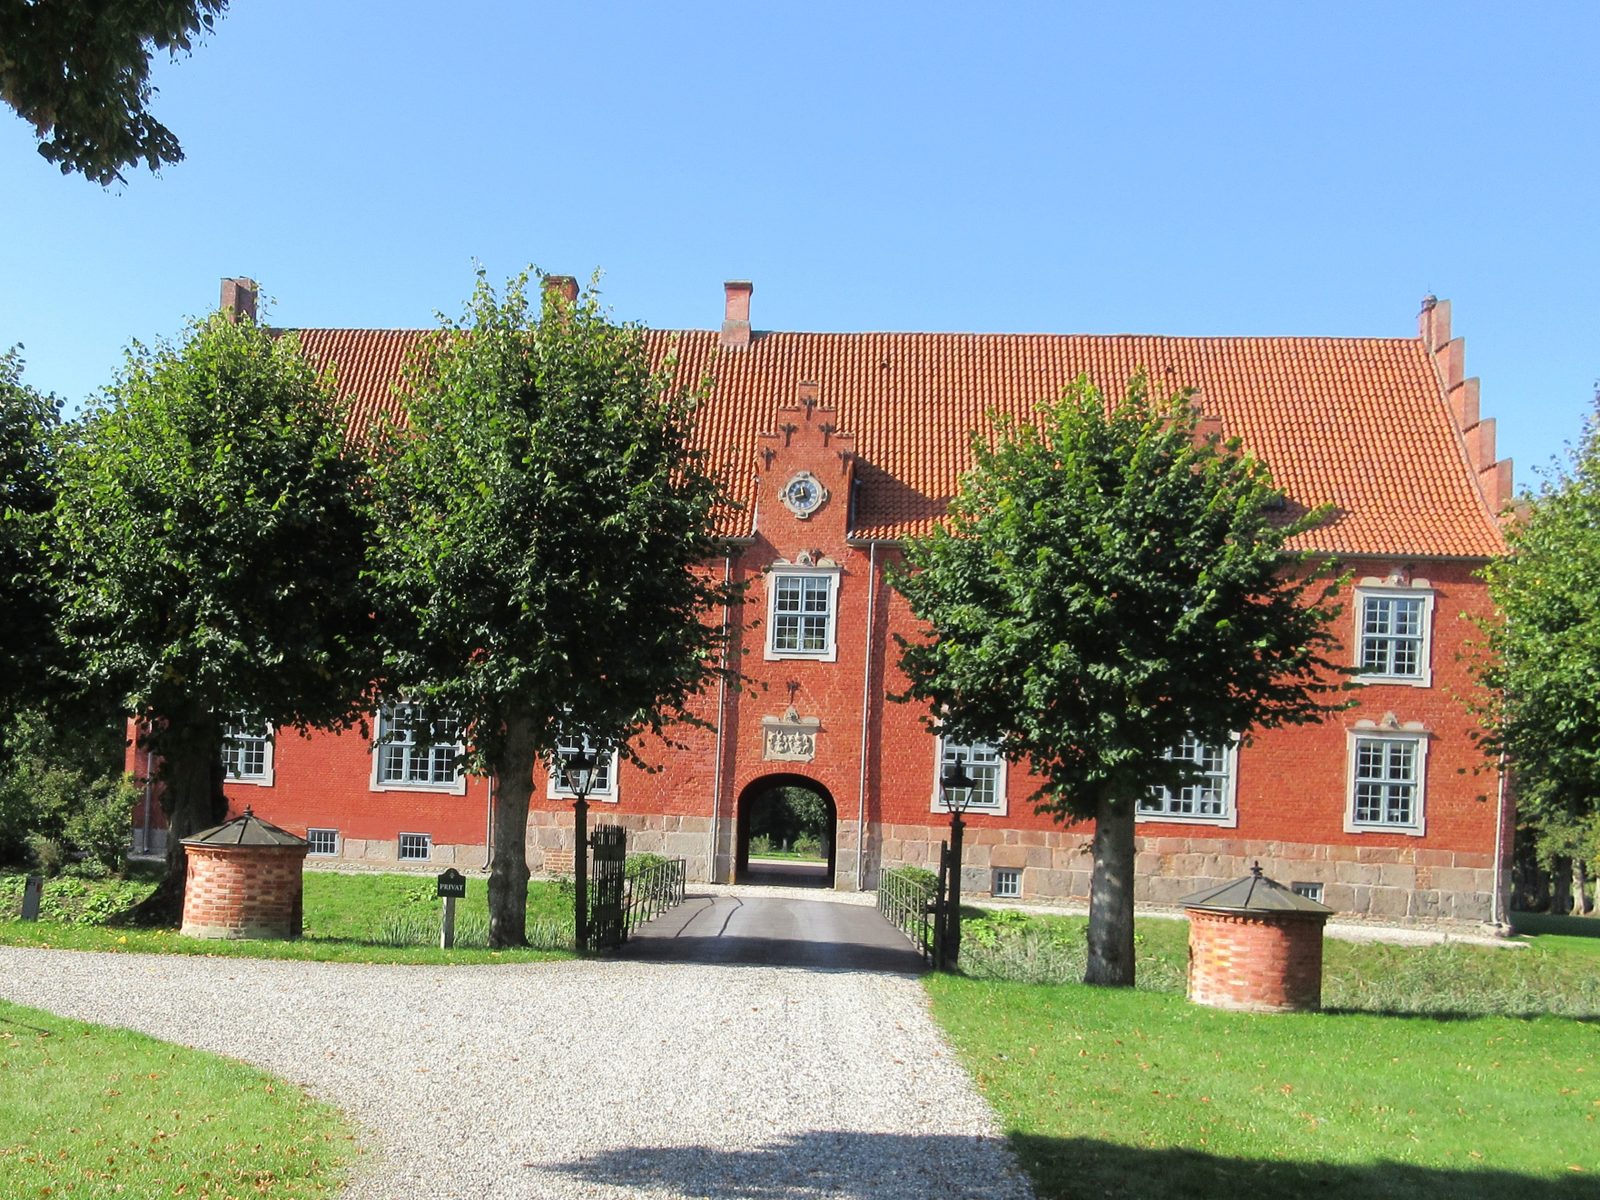
Aastrup Manor is a historic manor house in Denmark. It has a long history and architectural evolution over several centuries.
History+
The origins of Aastrup date back to a village that belonged to the Bishops of Roskilde. In the early 16th century, it was replaced by a manor house of the same name. During the Reformation, Aastrup was confiscated by the Danish Crown and later came into the possession of Erik Krabbe, whose father played a significant role in the uprising against Christian II. Krabbe arranged for the reprinting of Saxo Grammaticus' Danmarkskrønike. After his death in 1564, the estate changed hands within the Krabbe family until it was sold around 1596 to the royal treasurer Enevold Kruse, who erected a new main building around 1613. Over the subsequent centuries, Aastrup saw numerous changes in ownership, including Jørgen Seefeld, Peder Lauridsen Scavenius, and the Benzon family. In 1736, Johannes Eichel acquired the estate and transformed it into a family entailment (Stamhaus), protecting it from sale and division. The Eichel family held the estate until 1806. Later, in 1842, Aastrup was acquired by Frederik Vilhelm Dannemand, who converted it into an institution for unmarried women and widows, known as Det Grevelige Dannemandske Stift or Aastrup Kloster. Despite economic difficulties, the institution was revived in 1928. Between 1929 and 1969, the estate housed Denmark's largest lime works, utilizing local travertine deposits. The monastery fulfilled its original purpose until 1985 and remains owned by the foundation to this day.
Location+
Aastrup Manor is situated in the municipality of Tølløse in the Gentofte district within Denmark's Capital Region (Hovedstaden). It is located at an elevation of approximately 12 meters above sea level.
On site+
Today, Aastrup Manor is privately owned. The main building is a three-winged complex. The east wing, built in 1613 by Enevold Kruse, is constructed of red brick with crow-stepped gables and a vaulted cellar. A sandstone plaque above the gate bears the names of Enevold Kruse and his wife. The north wing is likely more recent, while the west wing dates from 1856. All three wings were renovated between 1922 and 1928 and have been listed as protected buildings since 1918. The farm buildings were constructed around 1870. The estate covers a total area of 688 hectares, of which 363 hectares are arable land, 283 hectares are forest, and 25 hectares are parkland.
Take Mobile History with you
You are reading this text for free. Premium adds what matters on the road: descriptions read aloud, sites found through your camera, whole regions taken offline.
- Every description, including the ~17,700 Premium sites
- Audio guide: have descriptions read to you on location
- AR finder: see sites through your camera, with distance and bearing
- Unlimited saved sites
14 days free, then from €2.99 a month. Cancel anytime.
Source: Wikipedia · Licence: CC BY-SA 4.0 · Image: Ramblersen2 · Wikimedia Commons · CC BY-SA 4.0
This description draws on the facts documented in the linked Wikipedia article; Wikipedia content is licensed under CC BY-SA 4.0. Wording and editing: Mobile History.
Location: 55.6206, 11.8035