Public library
Palais Bürresheimer Hof

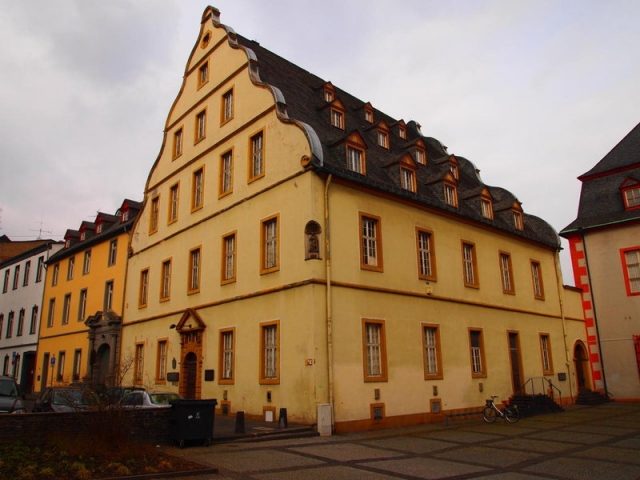
The Bürresheimer Hof is a former noble residence in the old town of Koblenz. It was built in 1659/60 according to designs by the Capuchin friar Bonitius from Linz on the west side of the Florinshof. The complex originally consisted of a main house (today Florinsmarkt 13), two smaller buildings (Florinsmarkt 9 and 11), and another four-winged building (today a parking lot). From 1847/48 to 1938, the main building of the Hof served as a synagogue for the Jewish community. Afterwards, until 2013, the youth and music libraries of the Koblenz City Library and the studio stage of the Koblenz City Theater used the building. The Bürresheimer Hof, together with the Old Department Store, the Schöffenhaus, and the Florinskirche, forms an ensemble of four historic buildings on Florinsmarkt.
The main building of the Bürresheimer Hof is part of an extensive building complex on the west side of today's Florinsmarkt. The buildings of the Hof were constructed:
- Main building 1659/60
- Western wing building 1704–06
- Several extensions, including a four-winged complex 1714–74
- Gallery building on the Moselle side 1771–74
The Bürresheimer Hof until 1847
The first main building from 1659/60 was already destroyed in 1688 during the War of the Palatine Succession and rebuilt from 1691–1696 by Johann Christoph Sebastiani. The construction was commissioned by Lothar Ferdinand Freiherr von der Leyen-Nickenich, whose cousin was the Archbishop and Elector of Trier, Karl Kaspar von der Leyen. Through inheritance, the property eventually came into the possession of the Barons zu Breitbach-Bürresheim, after whom the Hof was subsequently named. After various extensions in the 18th century, during which, among other things, the gallery building was added to the main building towards the Moselle according to plans by the master builder and director Nikolaus Lauxen, the city had the four-winged building complex in the area of today's parking lot demolished in 1816 as part of a square expansion. The Hof again came into the possession of the Counts Renesse (Count Rennes House) through inheritance, before it passed into the possession of Messrs. Cadenbach and Kehrmann in 1847, whose property it did not remain for long.
Synagogue 1847 to 1938
In 1847/48, the Jewish community of Koblenz acquired the entire complex of the Bürresheimer Hof and had it rebuilt in the following years according to plans by the architect Johann Claudius von Lassaulx. The main house housed the community's synagogue until the interior was destroyed during the Reichspogromnacht from November 9 to 10, 1938. In memory of these events, a memorial plaque was unveiled on November 14, 1976, next to the current main entrance. There is also a memorial room for the victims of the Nazi regime in the youth library.
From World War II to today
After the destruction of the synagogue, an economic and food office was established in the Bürresheimer Hof. The entire building complex was largely destroyed during the air raids on Koblenz in 1944. The main house burned out completely, losing two valuable stucco ceilings. In 1955/56, the building was externally restored, with the once curved gables exposed and the 19th-century additions removed. The western extensions, which for a time housed a beverage dealer, were also only simplified in their reconstruction. The portal of the courtyard entrance from 1659, a work by Johann Georg Döll from Mayen, was originally located at the main house of the Hof. The former late Baroque gallery building, which had been almost completely destroyed in the war, could be restored in 1965 based on old pictures.
The main building housed the youth and music libraries of the Koblenz City Library, the studio stage, and workshops of the Mittelrhein Museum. The gallery building served the museum as an administrative seat and for housing the graphic collection and the library. After the completion of the Forum Confluentes in 2013, the City Library and the Mittelrhein Museum moved into the new cultural building on Zentralplatz. In 2013, the city of Koblenz sold the Bürresheimer Hof together with the Old Department Store, the Dreikönigenhaus, and the Schöffenhaus to a private investor (ISSOflorinsmarkt GmbH & Co. KG), who intends to renovate the buildings and then house a university-affiliated institute.
Construction+
The main house of the Hof is a three-story, simply plastered building. Particularly striking are the multi-curved gables and the entrance portal facing the parking lot from the end of the 17th century. In the corner of the house facing Florinsmarkt, there is also a statue of Saint Lawrence from the 18th century.
Take Mobile History with you
You are reading this text for free. Premium adds what matters on the road: descriptions read aloud, sites found through your camera, whole regions taken offline.
- Every description, including the ~17,700 Premium sites
- Audio guide: have descriptions read to you on location
- AR finder: see sites through your camera, with distance and bearing
- Unlimited saved sites
14 days free, then from €2.99 a month. Cancel anytime.
Source: Wikipedia · Licence: CC BY-SA 4.0 · Image: http://www.wehrbauten.de/thread.php?threadid=614
This description draws on the facts documented in the linked Wikipedia article; Wikipedia content is licensed under CC BY-SA 4.0. Wording and editing: Mobile History.
Location: 50.3623, 7.5965