City Library
Municipal Archives in Koblenz
Old Castle Koblenz

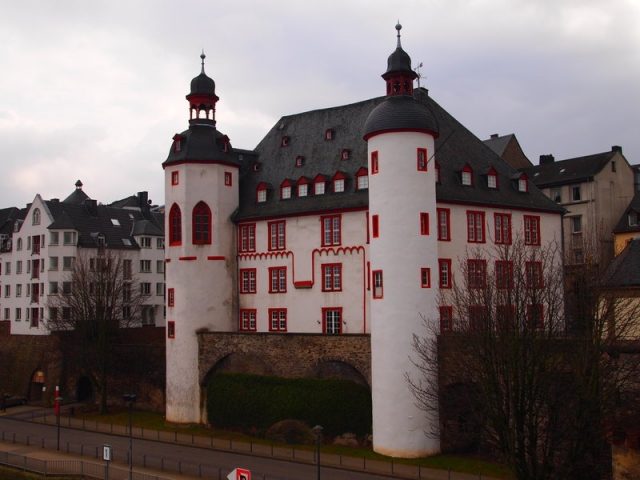
The Alte Burg (Old Castle) is a former electoral moated castle in Koblenz from the 13th century. This lowland castle, located within the town, is situated in the old town of Koblenz on the banks of the Moselle next to the Balduin Bridge. Only the castle house remains, which today houses the city archive.
On the site of today's Alte Burg, the von der Arken family erected a Romanesque residential building around 1185 from the remains of a Roman round tower. The Koblenz city wall, which at that time still corresponded to the late Roman castellum wall, was extended around 1250. The first mention of a Koblenz city council in 1276 was accompanied by citizens' aspirations for more independence. Archbishop Heinrich II von Finstingen began constructing the Alte Burg from the residential building starting in 1277 as a kind of coercive castle against these independence efforts. The castle was partly built on the remains of the late Roman city wall from the 4th century. From 1281, the citizens prevented further construction of the city wall and castle. Heinrich II von Finstingen was thus forced to subjugate the city and launched an armed counterattack in 1283. Archbishop Diether von Nassau finally subjugated the city in 1304 after fierce fighting, and Koblenz had to forgo forming a city council in the future. The construction of the Alte Burg, which was originally surrounded by a wide moat with a curtain wall, was completed in 1307.
Directly next to the castle, construction of the Balduin Bridge over the Moselle began in 1342 under Archbishop Balduin of Luxembourg. Archbishop Otto von Ziegenhain integrated the castle into the city's strong new fortifications with the construction of the western round tower and the bridge gate to the Balduin Bridge. Over the centuries, the castle was rebuilt and extended several times, especially under Archbishops Balduin of Luxembourg, Otto von Ziegenhain, and Richard von Greiffenklau zu Vollrads. From 1779, the castle was gradually dismantled. The last resident in electoral times was Baron Hugo von Kesselstatt.
Under French rule, the castle became state property. In 1806, a tinware factory moved into the building. In 1897, the factory closed, and the castle was sold to the city of Koblenz. Between 1898 and 1900, extensive renovation work was carried out under the direction of Koblenz city architect Mäckler. From 1899 to 1923, it was the seat of the Stadtsparkasse Koblenz (Koblenz City Savings Bank). From 1938, the regional leadership of the Hitler Youth used the castle. During World War II, it suffered only minor damage and was completely renovated between 1960 and 1962. During this time, the baroque stucco ceilings that had still been preserved on the second floor were removed.
Since 1977, a part of the city library and the Koblenz City Archive have been housed in the Alte Burg. After the completion of Forum Confluentes in 2013, the city library moved into the new cultural building on Zentralplatz, and since then, the city archive has been the sole user of the building.
Construction+
Due to continuous alterations, the Alte Burg contains elements of late Gothic, Renaissance, and Baroque styles. The three-story castle house is a mighty structure with a heavy hip roof and two tall towers on the Moselle side. It stands on a terrain edge that slopes steeply towards the Moselle, which has significantly risen due to cultural debris since Roman times. The baroque roof truss from the 17th century is originally preserved. On the city side, a hexagonal stair tower is attached. The lower part of the Moselle front, as well as the eastern tower, still partly rests on Roman foundations. The narrower western tower was built with the former adjacent bridge gate of the Balduin Bridge and was originally freestanding. The two towers are covered with original Welsch hoods. The roof and hoods originate from the court architect Johann Christoph Sebastiani, who was also responsible for the castle's renovation from 1680 to 1682.
The eastern half of the city side, with its paired rectangular windows, its door and cellar entrance, the shell-filled gable crests, and the stair tower with its concluding tracery frieze, represents the Renaissance style. The western half of the city side and the Moselle front date from the Baroque period. Originally, it was a moated castle, surrounded by a wide moat and a curtain wall. Water was fed in from the Moselle. The Alte Burg is the only medieval building in Koblenz that has survived all warlike events. However, only the actual castle house remains. The former palas was converted into the main building still existing today in the late 17th and 18th centuries. The basement is preserved in Romanesque style. Inside the upper floors, apart from a richly designed spiral staircase in late Gothic and Renaissance forms and a simple baroque staircase, the vaults of the former chapel in the western corner tower are still preserved. All other older parts of the interior furnishings were lost due to the various alterations (most recently in the 1960s to accommodate the city library). The Alte Burg, which forms the end of the eastern inner city, is a defining feature of the cityscape along the Moselle front.
Take Mobile History with you
You are reading this text for free. Premium adds what matters on the road: descriptions read aloud, sites found through your camera, whole regions taken offline.
- Every description, including the ~17,700 Premium sites
- Audio guide: have descriptions read to you on location
- AR finder: see sites through your camera, with distance and bearing
- Unlimited saved sites
14 days free, then from €2.99 a month. Cancel anytime.
Source: Wikipedia · Licence: CC BY-SA 4.0 · Image: http://www.wehrbauten.de/thread.php?threadid=614
This description draws on the facts documented in the linked Wikipedia article; Wikipedia content is licensed under CC BY-SA 4.0. Wording and editing: Mobile History.
Location: 50.3624, 7.5940