Castle ruin can be visited
CastleFreyenstein (Wittstock/Dosse)
Freyenstein Old Castle
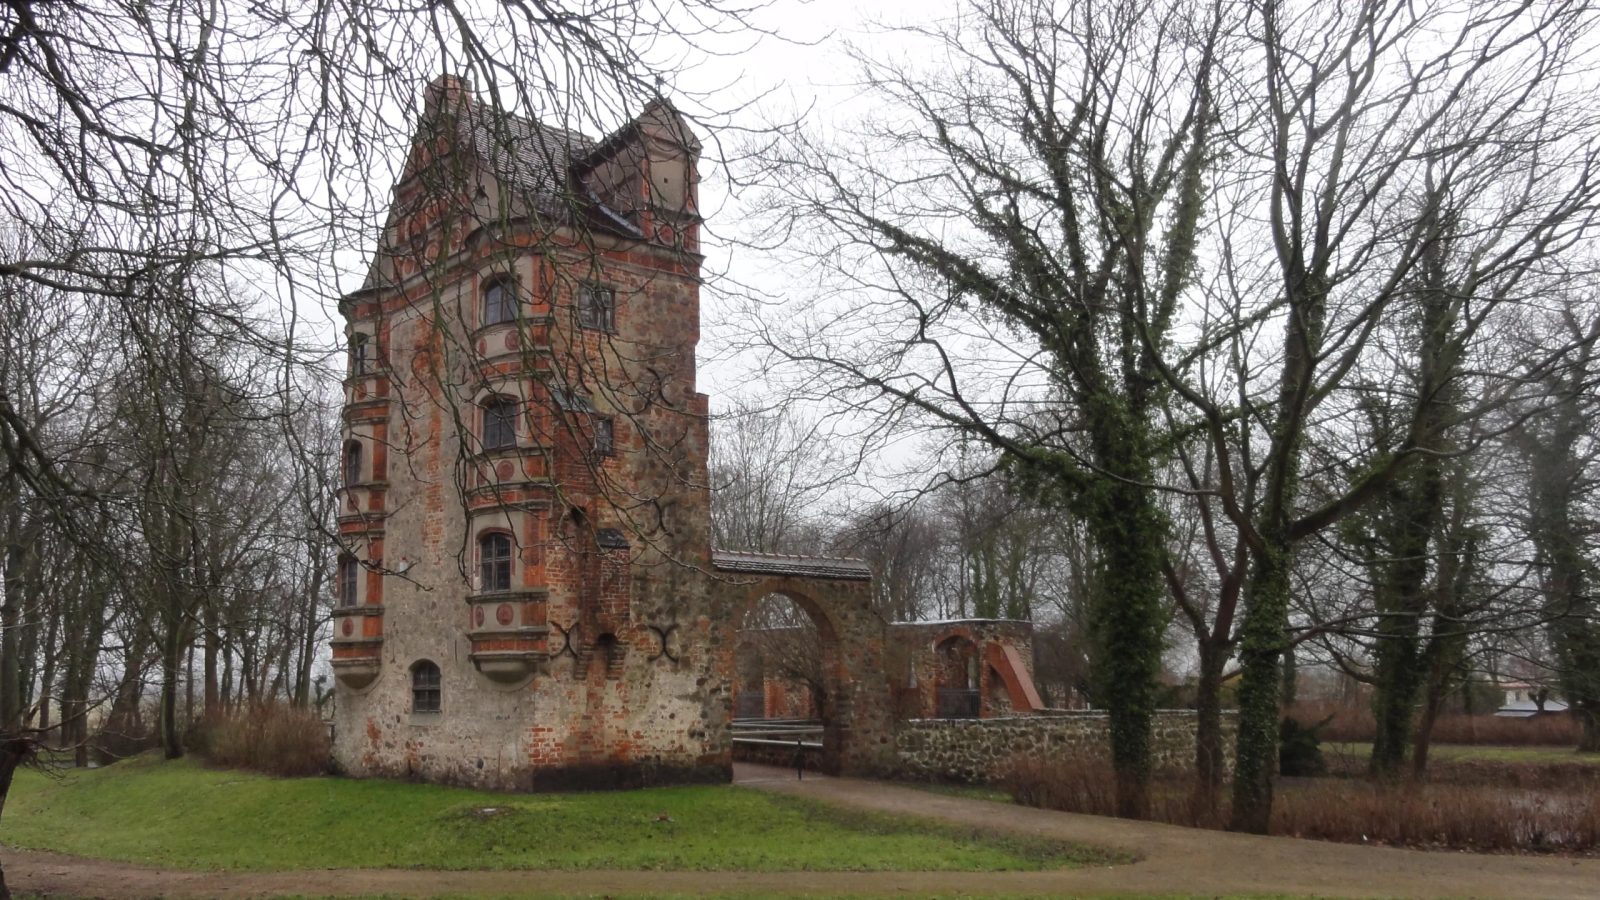
The Old Castle in Freyenstein is a fragmentarily preserved Renaissance castle in the Freyenstein district of Wittstock/Dosse in the Ostprignitz-Ruppin district of Brandenburg. The Old Castle was built in the 16th century and is known for its facade design with terracotta ornamentation.
History+
The Renaissance castle was built southeast outside the city wall between 1551 and 1572 on the site of a medieval castle for Curdt von Rohr by Dominicus Parr. It is partially surrounded by moats. During the Thirty Years' War, the castle was destroyed in 1631 and has been a ruin ever since. A partial expansion with restoration was carried out in 1969/73. The surroundings were redesigned in 1968 based on existing park structures. Weddings are held in the Old Castle; furthermore, a small exhibition of household items, clothing, and tools from the 19th and 20th centuries can be visited.
Architecture+
Of the sophisticated, irregular three-wing complex, only sections of the walls of the former main front facing south with two semicircular tower stumps flanking the gate, as well as the richly decorated northern head building of the west wing, a four-story building with segmental arch windows and a stair tower, remain. The north front is framed by two three-story, segmentally projecting bay windows. Bay windows, gable fields, and the upper part of the stair tower are decorated with carefully shaped, originally painted terracotta ornamentation, presumably from the workshop of the Lübeck master Statius von Düren (similar to the Johann-Albrecht style of the Fürstenhof (Wismar) and Gadebusch Castle). The terracotta elements were restored and supplemented by the company HB-Werkstätten für Keramik in Marwitz. The pilasters and friezes are richly decorated with tendrils, grotesques, and other antique-style motifs, with portrait medallions of Paris and Conrad von Rohr as Hector in between. On the ground floor is a three-bay room with a cross vault. An open fireplace is built into the north wall on the second floor. The furnishings include a restored council bench dated to 1753 and several portraits from the ancestral gallery of the New Castle: Dettloff von Winterfeldt († 1733), Georg von Winterfeldt († 1773) and two portraits of a married couple from the first half of the 19th century. On the third floor, the south wall is structured with niches, where reproductions and original pieces of the terracotta reliefs were inserted.
Take Mobile History with you
You are reading this text for free. Premium adds what matters on the road: descriptions read aloud, sites found through your camera, whole regions taken offline.
- Every description, including the ~17,700 Premium sites
- Audio guide: have descriptions read to you on location
- AR finder: see sites through your camera, with distance and bearing
- Unlimited saved sites
14 days free, then from €2.99 a month. Cancel anytime.
Source: Wikipedia · Licence: CC BY-SA 4.0 · Image: Foto: Jörg Heldt (Community)
This description is a machine translation of an excerpt from the linked Wikipedia article. The source text was written by its authors, the translation is by Mobile History; like the original it is licensed under CC BY-SA 4.0.
Location: 53.2859, 12.3562