CastleFrankfurt-Höchst

Old Castle (Höchst)
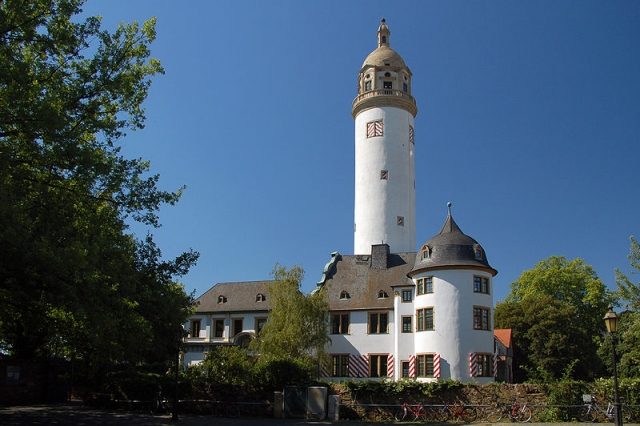
Old Castle (Höchst)

Memorial Academy of the German Foundation for Monument Protection

Höchst Castle was the residence of the officials of the Mainz Archbishopric in the former city of Höchst am Main, today a district of Frankfurt am Main. It consists of the Old Castle, built between the 14th and 16th centuries, and the New Castle, built at the end of the 16th century. Both are now owned by the German Foundation for Monument Protection. Since 1957, Höchst Castle has been the focal point of the annual Höchst Castle Festival.

Old Castle+

The so-called Old Castle replaced a Gothic customs castle from the 14th century. Only the keep of this castle remains. However, it was fitted with a baroque dome in 1681, which gives the entire structure its uniqueness today. The city's storm bell from 1475 hung in the lantern of the dome. The bell is now in a grated niche in the castle wall.

IR BURGER ICH WARNE YCH ALLE SO IR HORET MYN SCHALLE – KELLERHEN VON HYN

After the end of the Mainz Diocesan Feud (1461–1463) and the Peace of Zeilsheim in October 1463 that ended it, the deposed and expelled Archbishop Diether von Isenburg was compensated with a small principality. This consisted of the Mainz offices of Höchst, Steinheim, and Dieburg. He took up residence in the Old Castle in Höchst.

The rest of the castle was built in the Renaissance style in 1586. The palas, and thus the main part of the building, was burned down in January 1635 during the Thirty Years' War by the troops of Bernhard of Saxe-Weimar. However, according to a legend, a Brunswick captain named Zuckschwerdt is said to have refused to blow up the castle. The castle was not rebuilt after the war; the stones from the ruin were used in 1772 to build the Bolongaro Palace. Only the vaulted cellar of the large palas remained.

After the Reichsdeputationshauptschluss of 1803 and the dissolution of the Electorate of Mainz, Höchst Castle passed into the possession of the Duchy of Nassau. With the annexation of the Duchy by Prussia in 1866 after the German War, the castle fell to the Prussian state. In 1908, the family of Adolf von Brüning, one of the founders of Farbwerke Höchst, acquired the decaying building complex from the Prussian treasury, had it renovated, and opened the park to the public.

After the Second World War, American occupation troops confiscated both parts of the castle in 1945. From July 1945, the transmission center of the US American soldiers' broadcaster American Forces Network (AFN) was located here, with the station's troop quarters in the Old Castle.

In 1961, Hoechst AG bought the castle from the heirs. The Old Castle was made accessible to the public. It became the seat of the Museum for Höchst History and the company museum of Hoechst AG. The New Castle became the guesthouse of the Hoechst AG board in 1972 after extensive renovation.

After the merger of Hoechst AG with Rhône-Poulenc and the relocation of the company headquarters to Strasbourg, the castle passed to Infraserv Höchst, which sold it to the German Foundation for Monument Protection on January 1, 2002. The foundation thus returned to its place of origin: it had been founded in 1985 with the support of the Hoechst board. The decisive board meeting had taken place in Höchst Castle.

Today, the Monument Academy of the German Foundation for Monument Protection is located in the castle. The Museum for Höchst History, formerly supported by Höchst AG, is to be reorganized elsewhere; its former museum rooms are currently being converted for new exhibition purposes and are therefore only partially accessible.

The Monument Academy is based in the castle's offices.

Regular jazz events take place in the castle cellar. The castle courtyard, the newly designed castle terrace, and the park facilities in the moat are open to visitors during the renovation work during the day.

Architecture+

The representative gatehouse in the east is attributable to the Renaissance. One can recognize the division of the facade into two floors. The Doric column order prevails on the lower floor. The frieze contains the image of Saint Martin. On the second floor, however, the Ionic column order dominates. The building elements are separated by opulent painting and gilding.

The main building of the castle has a rectangular floor plan, with a low round tower attached to its northeastern corner, featuring a bell-shaped dome in the Renaissance architectural style. In the southwestern part of the main building is the Gothic keep with a baroque dome. On the northern and southern sides, the characteristic Renaissance gable of the roof dominates.

Take Mobile History with you

You are reading this text for free. Premium adds what matters on the road: descriptions read aloud, sites found through your camera, whole regions taken offline.

  • Every description, including the ~17,700 Premium sites
  • Audio guide: have descriptions read to you on location
  • AR finder: see sites through your camera, with distance and bearing
  • Unlimited saved sites

14 days free, then from €2.99 a month. Cancel anytime.

Source: Wikipedia · Licence: CC BY-SA 4.0

This description draws on the facts documented in the linked Wikipedia article; Wikipedia content is licensed under CC BY-SA 4.0. Wording and editing: Mobile History.

Location: 50.0982, 8.5473