The church can be visited
Artländer Cathedral

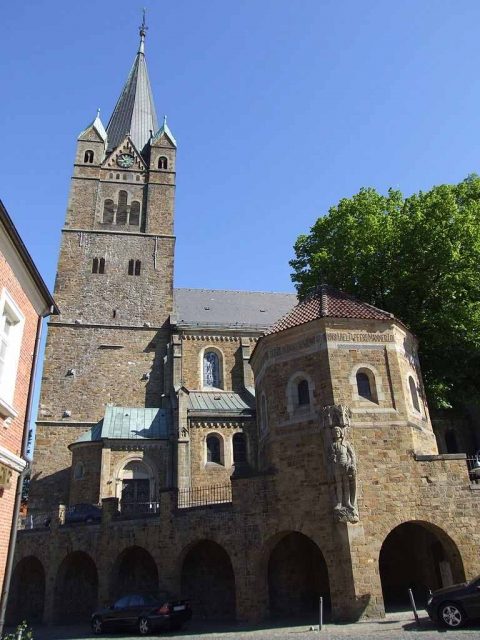
The Roman Catholic parish church of St. Nicholas, popularly known as Artländer Dom, is the landmark of Ankum, an old market town where cloth was once primarily traded. Dedicated to Saint Nicholas, the church is located on the Vogelberg, high above the market arches.
The church tower is 79 m high and rests on a three-story substructure, which was built in 1514 on the old church, presumably dating back to before 1100.
The old Ankum Cross, created around 1280, is preserved in the church. The current church was built after the fire of the old parish church in 1892, over a four-year construction period starting in 1896, and consecrated in 1900. The Berlin sculptor Paul Brandenburg created the altar table, tabernacle, ambo (lectern), and other details, such as the door handles.
Location and Local Conditions+
The church formed the center of a striking church fortress, parts of whose walls are still preserved. Its elevated position on the slope of the Vogelberg emphasizes it.
Foundation and Original Construction+
The parish church in Ankum is first mentioned in 1169 as Ecclesia Anchem, but its origin is estimated to go back several centuries further to the Saxon period, when Charlemagne brought Christianity to the region and had a baptismal church built in the center of the old Saxon Varngau in Ankum.
Originally, it is said to have been a simple wooden church, which was replaced in the 11th century by a single-nave stone church. In the 12th and 13th centuries, this developed into the three-nave basilica, unique in the Osnabrück Nordland. This had three gate towers and various stone structures integrated into the wall. In 1656, eleven buildings were counted, which were demolished in the 19th century.
In the Gothic period, it was extended, received a wide north nave and the still preserved tower. In 1892, the complex was destroyed by a fire after a lightning strike; only the outer walls remained standing. The ruin was not demolished until 1895; until then, monument preservation had fiercely resisted.
Architectural Description+
From 1896 to 1900, the architect Johannes Franziskus Klomp built the present Neo-Romanesque church, using the old tower, whose three lower floors, separated by cornices, were integrated into the turn-of-the-century complex. Above the small Gothic portal, a large three-part pointed arch window with various stonemason's marks can be seen. The side inscription indicates the construction of the tower:
- »Anno dni m v c und XIIII is anghelecht / desse torn dorch ihm dit venst hebt ghemach / albert schipper und gerlich stema bid vor alle kerste siele«.
The interior of the church is cathedral-like, 52 meters long, and built in the form of a (Neo-)Romanesque vaulted basilica with a transept. At the crossing point, there is an octagonal crossing tower. Semicircular apses (choir, side nave in the west and east, and transept to the east), blind arch friezes, and rosettes structure the building.
The church interior was renovated and redesigned in 1976.
Furnishings+
The Neo-Romanesque furnishings (sandstone around 1900) largely remained. A mighty baldachin spanned the old main altar, now a tabernacle.
The Ankum Cross, created around 1280, is considered the highlight of the furnishings, a Gothic crucifix with a strongly tilted, narrow head and painfully but patiently drawn down corners of the mouth, a strongly protruding rib cage and deeply hollowed out abdominal pit, with the loincloth hanging down in points.
The Dominican Altar, a stone altar originally from the Dominican Church in Osnabrück, dates from the first half of the 17th century. A family tree grows from the reclining figure of Saint Dominic, entwined with grapevines and leaves, branches with male and female saints from the Dominican order grow.
The organ of St. Nicholas was built in 1980 by the organ building company Simon (Muddenhagen). The slider chest instrument has 35 stops on three manuals and pedal. The key actions are mechanical, the stop actions are electric.
Surroundings+
In 1839, when the road passing by was straightened and lowered, market arches were built in place of the previous western wall of the church fortress, which still characterize the appearance of the old market square today. In 1926/27, the last major change was made when architect Klomp, the builder of the church from 1900, raised the market arches, reduced their number from 20 to 12, and erected a war memorial chapel for 200 fallen soldiers of the First World War on the southwest corner of the old church fortress. A mighty St. Michael carved from sandstone, depicted as an armored knight in the style of the medieval Roland, fortifies the chapel towards the market.
Take Mobile History with you
You are reading this text for free. Premium adds what matters on the road: descriptions read aloud, sites found through your camera, whole regions taken offline.
- Every description, including the ~17,700 Premium sites
- Audio guide: have descriptions read to you on location
- AR finder: see sites through your camera, with distance and bearing
- Unlimited saved sites
14 days free, then from €2.99 a month. Cancel anytime.
Source: Wikipedia · Licence: CC BY-SA 4.0 · Image: http://de.wikipedia.org/wiki/Datei:Artl%C3%A4nder_Dom.jpg
This description draws on the facts documented in the linked Wikipedia article; Wikipedia content is licensed under CC BY-SA 4.0. Wording and editing: Mobile History.
Location: 52.5427, 7.8699