University
Alsdorf Castle

Alsdorf Castle is located in the town center of Alsdorf in the Aachen city region. In the 15th century, it was a typical Rhenish moated castle, which was expanded and rebuilt into a palace during the Renaissance and Baroque periods, thus becoming the representative center of the large Alsdorf lordship.
Four families shaped the history of the complex since the 12th century: Starting with the Lovenberg family, the complex was subsequently owned by the Hoemen and Harff families, and through them came to the Blanckarts, before the city of Alsdorf became the owner in 1935. The main building now houses municipal facilities and, together with the two preserved outer bailey buildings, has been a listed building since October 17, 1984. The park is freely and publicly accessible.
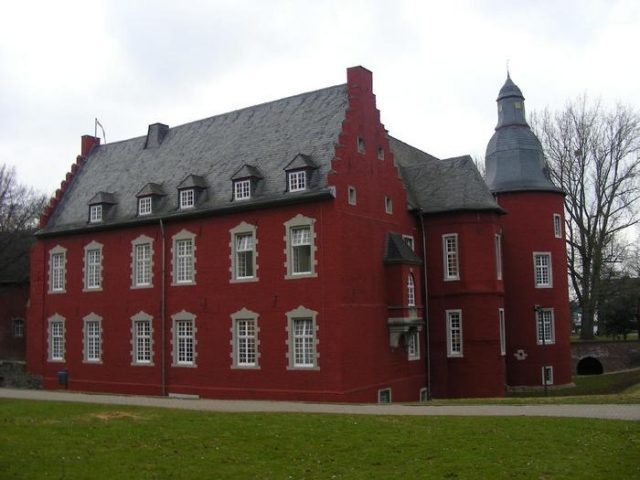
Alsdorf Castle is a two-winged brick complex with a dark red paint, surrounded by a small park. The two building wings, which meet at right angles, each have two stories and are topped by a slate-covered roof. Of the former outer bailey, only two buildings remain today: the coach house and the former gatehouse. The 18th-century coach house has a vaulted cellar, in whose prison cells in 1775 twelve members of the notorious Bockreiter awaited their condemnation by the lord of the castle. The two-story gatehouse still shows traces of the former curtain wall. Above its basket-arch passage, it has low segmental arch windows on the upper floor. A brick frieze and two stepped gables are its architectural adornment. The current gabled roof replaced an earlier hip roof.
Of the original core castle, the south and west wings are still preserved, surrounded by the remains of the drained moat. Their field-side facades are more decoratively designed than the courtyard-side parts. The oldest part is the flanking round tower at the northeast corner of the east wing. It stands on a low rubble stone plinth and dates in its core from the 15th century. The tower wall is 1.72 meters thick at the bottom and tapers upwards to 1.15 meters. Its three stories are topped by an octagonal hood covered with slate shingles and a closed lantern. The ground floor of the 23-meter-high tower housed the castle chapel until 1925, but nothing of its furnishings remains. The tower was also used as an archive and dungeon.
The construction of the simple east wing in the Renaissance style can be dated to 1617 by courtyard-side wall anchors. On the field side, it is divided into four axes by rectangular windows with hewn bluestone frames. At its southern end, a small half-tower projects from the wall line. Its masonry with continuous brick friezes rises on a semi-circular plan, but changes its shape to a polygon on the upper floor. On the courtyard side, the east wing shows six axes, with ground-level entrances in the two outer ones. Above the southern door, the alliance coat of arms of Baron Alexander Adolf von Blanckart and his wife Maria Florentina von Wachtendonk-Germenseel (sister of the Palatine minister Hermann Arnold von Wachtendonk) with the emblems of their families (hammer and lily) and the year 1723 can be seen, commemorating the renovation of the wing by the couple in that year.
The south wing of the castle is of more recent date and comes from the Baroque period. The wing has two stepped gables and can be dated to 1724 by courtyard-side wall anchors. Like the east wing, it has large rectangular windows with ashlar frames on the field side, which divide it into six axes. On its eastern narrow side, there is a small neo-Gothic oriel with a pointed arch window and quatrefoil ornament, which was added to the building around 1900. On the western narrow side, walled-up round arch openings, stone consoles, and buttresses bear witness to the fact that a no longer existing west wing was connected there until the 19th century, whose cellar rooms are still present under the current paved path.
The Beginnings
A Gottfried von Lovenberg (also Laufenberg) is documented as Lord of Alsdorf for 1150. His family had their ancestral seat at Laufenburg and were vassals of the Duke of Limburg. Gottfried's descendants exercised dominion in Alsdorf for the following seven generations. At the beginning of the 14th century, the Lovenbergs enfeoffed their property to the Duke of Brabant. From that time on, Alsdorf Castle was an open house of the Brabant Dukes, as in 1354, when Duke John III of Brabant enfeoffed Harper von Lovenberg with Alsdorf. With the death of Hilger von Lovenberg in 1404, the family died out in the male line. The succession in the lordship of Alsdorf remained unclear for a long time, because Hilger's only daughter Agnes was not yet of marriageable age, and so the Jülich hereditary marshal Frambach von Birgel withheld her inheritance for many years until she married Arnold von Hoemen in 1417 and brought him the castle and lordship.
New Construction and Expansion
When the couple's son, also named Arnold, died childless, disputes arose over his inherited property. Initially, Heinrich von Reuschenberg and his nephew Wilhelm von Kintzweiler were enfeoffed with Alsdorf Castle as heirs of Hilger von Lovenberg and his daughter Agnes, but already in 1468 the property passed to the deceased's nephew, Johann von Hoemen. His daughter Johanna married Gottschalk von Harff and brought the castle to her husband's wealthy family in 1478, after her brother Gerhard had renounced Alsdorf. For almost two centuries, the von Harffs ruled over Alsdorf. At the beginning of the 16th century, they built a new castle, which replaced a predecessor building of unknown size. This may have been a fortified house that was no longer representative enough for the von Harffs. In 1503, the new castle chapel was consecrated. Its predecessor was already mentioned in documents in 1464.
Johann Wilhelm von Harff died childless in 1650, but he had already appointed his wife Isabella Clara von Blanckart as sole heir during his lifetime. However, Johann Wilhelm's stepbrother and the heirs of his sister from the Beissel von Gymnich family tried to dispute Isabella Clara's Alsdorf inheritance. But Wilhelm's widow managed to assert the property for her family by bequeathing it to her brother Otto Ludwig. His descendants owned Alsdorf Castle until the 20th century. Alexander Adolf von Blanckart and his wife Maria Florentina von Wachtendonk had the main house redesigned into a three-winged complex in the 18th century, following the example of French castles. In 1723, the east wing was baroqueized, and in 1724, the present south wing was also built. The adjoining west wing was somewhat shorter than the opposite east wing, and its round corner tower was not as massive as the eastern counterpart. The three wings enclosed a courtyard of honor, to which a bridge led over the moat. At the same time, a large, six-winged outer bailey was built, which housed stables and barns, farm buildings, and a distillery. The latter was still in operation until 1902. In addition, the entire castle area was surrounded by a wall. Under Karl Alexander von Blanckart, fundamental changes were made to the manor house again in 1847: Due to extensive roof damage, the lord of the castle had the west wing, including the corner tower, demolished.
20th Century
After a fire largely destroyed the extensive outer bailey in July 1890, Baron Friedrich von Blanckart ceased agricultural operations and leased the land belonging to the castle. In 1892, he also had the former moats almost completely leveled and the surrounding wall demolished. Of his three sons, two fell in the First World War, so that the youngest of them, Josef, became the sole heir of the property upon his father's death. He first sold the complex with "park and appurtenances" to the parish of Sankt Castor, from which it went to the city of Alsdorf on February 11, 1935, for 45,000 Reichstalers. Previously, the castle chapel had been desecrated in 1925. The altar structure and mensa were brought to the local history museum of the then district of Aachen in Kornelimünster Abbey, where they disappeared during the Second World War. The two bells in the tower, cast in 1756 and 1757 by Christian Wilhelm Voigt from Jülich, have been hanging in the Christus-König-Kirche in Busch since 1930.
After the city became the owner of the complex, apartments were first set up there, and the castle park was made accessible to the public. In the 1960s, a renovation and modernization of the buildings took place with considerable interventions in the historical building fabric. The still preserved outer bailey buildings were demolished in 1965, except for the gatehouse and the coach house; work on the main building took place between 1967 and 1970. Subsequently, it was used as a senior citizens' day care center and a cultural center. The municipal adult education center also found its home there.
Current Use
Today, some municipal facilities are housed in the manor house of Alsdorf Castle. Couples wishing to marry can have their civil ceremony in the wedding room there. The coach house has been used as a meeting place for the Arbeiterwohlfahrt Alsdorf-Burg since April 2012. Next to this building stands the so-called music pavilion, which was built there in the 1950s and is a stone witness to the castle garden concerts that have been held there regularly since 1950. In addition, the publicly accessible castle park is the venue for a Christmas market every year during Advent.
Take Mobile History with you
You are reading this text for free. Premium adds what matters on the road: descriptions read aloud, sites found through your camera, whole regions taken offline.
- Every description, including the ~17,700 Premium sites
- Audio guide: have descriptions read to you on location
- AR finder: see sites through your camera, with distance and bearing
- Unlimited saved sites
14 days free, then from €2.99 a month. Cancel anytime.
Source: Wikipedia · Licence: CC BY-SA 4.0 · Image: http://www.wehrbauten.de/thread.php?threadid=845
This description draws on the facts documented in the linked Wikipedia article; Wikipedia content is licensed under CC BY-SA 4.0. Wording and editing: Mobile History.
Location: 50.8789, 6.1617