CastleWeilerswist - Bodenheim

Bodenheim Castle
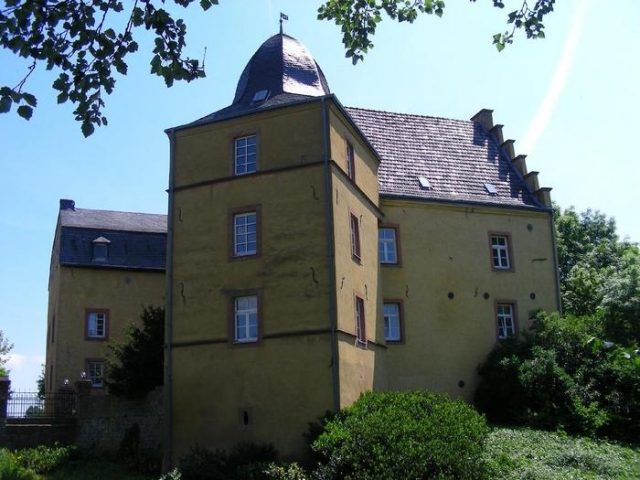
Bodenheim Castle

To be privately owned

Bodenheim Castle is the oldest and only surviving noble residence of the former Lordship of Kerpen-Lommersum. It is located in the village of Bodenheim, which belongs to the municipality of Weilerswist (Euskirchen district).

As early as 32,000 years ago, the surrounding fields were inhabited by early humans of the Aurignacian culture. Excavations from 1969 onwards uncovered the first mainland dwelling places of these Ice Age humans in Western Germany. Around the turn of the eras, Bodenheim seems to have developed into a permanent settlement. The Roman road Cologne-Trier led through the village. A Roman settlement is evidenced by coin finds, and a Frankish settlement primarily by large burial grounds from the 5th-8th centuries. At the latest by the turn of the 1st millennium, Bodenheim belonged to the Lommersum court association.

A family of this name is first mentioned in a document in 1136 with a woman named Seburg von Bodenheim, but it was not until a feudal register of the Duke of Brabant from 1312 that an Adolphus de Bodenem is listed as the feudal lord of castrum Bodenem. With Johann von Bodenheim, the last male representative of this family died in 1377. The castle fell to Johann von Vischenich.

Due to a lack of male descendants, the castle passed to the Brent von Vernich family around 1400. However, after only two generations, the Brent era in the castle's history ended around 1480.

In 1446, the von Tomberg family, also known as Worms, first appeared in documents in the dominion of Bodenheim. They were connected to the Brents von Vernich through marriage and inhabited the castle. Around 1520, Goswin, a Tomberg, appeared in documents as the feudal lord of Bodenheim. His son Dietrich rebuilt the castle after it had been plundered several times and burned down. Due to a lack of male descendants, the castle fell to Daniel von Hersel in 1629.

Thanks to his high position as chamberlain to the Elector of Cologne and the associated connections, Daniel von Hersel managed to guide Bodenheim Castle through the Thirty Years' War without major damage – albeit at great financial sacrifice. The Hersel family retained possession of Bodenheim Castle for almost 200 years.

In 1755, Clemens August von Hersel inherited the castle. After his death, it passed to his two daughters. The elder married Karl Eugen Graf von Hatzfeld-Wildenburg in 1792, who died shortly after the birth of their son Edmund. Count Edmund inherited his mother's share of the estate after her death in 1833 and organized extensive construction and repair measures, as the castle, uninhabited during the French period, had been severely damaged by storms and rain. In 1845, Count Edmund and his aunt sold Bodenheim Castle to the Duke of Arenberg.

The Arenberg family, one of the most successful and wealthy dynastic families in the Eifel, never inhabited Bodenheim Castle, but leased it to the Thelen family for three generations. In 1930, Duke August sold Bodenheim Castle to the tenant family Kieselstein, in whose possession it remains today.

Construction History+

The origins of the castle are obscure, but with the documentary mention of a certain Eigil around the year 950, there are first indications of a noble estate in Bodenheim. It can be assumed that this was a motte. In Bodenheim, the ideal conditions for this early form of castle are found: in a water-rich lowland, an artificial hill is piled up in the immediate vicinity of a flood-free place (Lommersum) and provided with a castle-like fortification, whose moats are connected to a nearby flowing water (the Erft) with the help of a ditch (the Lommersum mill stream).

Around 1350, the feudal register already mentions a castrum, which proves that at that time it was already a two-part moated castle, separated into an outer and inner bailey, whose ground plan has probably been preserved to this day.

The oldest part of the castle is the west wing with the stair tower, which houses a stone spiral staircase inside. Its construction is dated to the early 15th century. The narrow intermediate section adjoining to the east was built in the second quarter of the 16th century.

During the warlike conflicts between the Dutch and Spaniards in the late 16th century, caused by the Reformation, Bodenheim Castle was plundered several times and partially destroyed by fire. In the course of the reconstruction, Dietrich von Tomberg had the east wing and the present castle gate built in 1589, which is evidenced by the year inscribed in iron anchors and the keystone above the entrance gate. He also established a house chapel, which until the 1960s contained various valuables, including medieval wooden sculptures (now in the collection of the Museum Schnütgen in Cologne).

In 1594, Georg von Tomberg and his wife had the west wing altered and documented this with their dated alliance coat of arms in the room above the entrance (no longer present). This established the current appearance of the castle house, which in the following centuries was hardly changed, at least externally. Bodenheim Castle also survived the Thirty Years' War without major damage. It is disputed whether the alliance coat of arms of Georg Franz Wilhelm von Hersel and his wife, affixed to the gatehouse in the mid-17th century, is intended to document the reconstruction of the building or merely their marriage and assumption of the noble seat.

In the 18th century, minor alterations were made to the east wing. It is possible that these construction measures were again the result of warlike raids, as the castle was occupied by 62 men in 1702 and was even raided by the Kerpen garrison in 1709 to collect outstanding war taxes.

An original map from 1812 shows that Bodenheim was a two-part moated castle, separated into an outer and inner bailey, and thus had the floor plan that still exists today. During the French period (1794-1815), however, the estate was uninhabited and soon fell into such disrepair that rain and storms caused severe damage. Therefore, around 1815, the owners considered a new building and had a construction drawing made for this purpose. If it had been realized, Bodenheim would have received a small castle in the late Rococo style. However, since such a new building would probably have been much more expensive than a restoration, the owners decided to restore the old building.

The construction work dragged on into the 1830s; in 1834, the bridge to the main house, which still exists today, was built. Illustrations from the later 19th century show that the castle has hardly changed its exterior since that time.

The outbuildings of the outer bailey date almost exclusively from the 19th and 20th centuries. Only the west front, especially the outer wall, still contains significant parts from the 16th century, in which the gatehouse was also largely built.

In the 1980s, the last construction phase of the castle began with the repair of the roofs. Subsequently, the exterior of the manor house was renovated and given a yellowish plaster. In the early 1990s, the interior was then renovated and divided into three apartments. Especially in the east wing, changes to the room layout were necessary – partly for static reasons; for example, supports had to be installed for the Cologne ceiling, which could thus be preserved. The former house chapel, however, is no longer preserved. The moat has been dry for several years and interrupted by an eastern access road.

Visiting+

Bodenheim Castle is privately owned and inhabited. An interior visit is therefore not possible. Outside the former moat, it can be viewed from the outside, for example, as part of the Erft cycle path.

Take Mobile History with you

You are reading this text for free. Premium adds what matters on the road: descriptions read aloud, sites found through your camera, whole regions taken offline.

  • Every description, including the ~17,700 Premium sites
  • Audio guide: have descriptions read to you on location
  • AR finder: see sites through your camera, with distance and bearing
  • Unlimited saved sites

14 days free, then from €2.99 a month. Cancel anytime.

Source: Wikipedia · Licence: CC BY-SA 4.0 · Image: http://www.wehrbauten.de/thread.php?threadid=568

This description draws on the facts documented in the linked Wikipedia article; Wikipedia content is licensed under CC BY-SA 4.0. Wording and editing: Mobile History.

Location: 50.6997, 6.7989