Museum
Breuberg Castle (Neustadt)

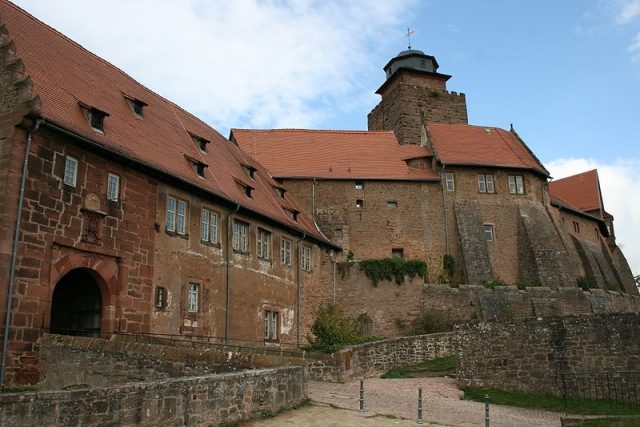
Breuberg Castle is located on the castle hill of the town of Breuberg (Odenwaldkreis). Due to its good state of preservation, it is one of the most impressive castle complexes in South Hesse and the Odenwald. The history of the originally Staufer-era castle foundation was shaped by the divided ownership of various noble families, some with different religious affiliations, after the extinction of the Lords of Breuberg. It formed the center of the Lordship of Breuberg and was temporarily used as a residence. Large parts of the substance from this era are preserved, of which the Gothic and Renaissance buildings are particularly significant. The castle is regionally known as a youth hostel and as the seat and museum of the Breuberg-Bund, which promotes historical research of the Odenwald.
The castle stands in the Hessian and thus northern part of the Odenwald on the 306 m high Breuberg, immediately north or above Neustadt, a district of Breuberg. It rises above the Mümling, which flows around the steeply sloping outlier mountain in a wide left bend in a west-north direction, then to flow into the Main after about 9 kilometers. The castle is located in the sandstone Odenwald, and most of the stone buildings were accordingly built from local sandstone.
The castle is connected to the northern ridge by a narrow saddle. The Alte Frankfurter Straße, a medieval trade route that was also used in Roman times, ran along the ridge there. On the southern slope of the mountain, terraces of vineyards, which have been fallow since the 19th century, are still recognizable. Together with the mountain slope and the hilltop castle, they form a cultural monument as a complete ensemble.
Middle Ages+
Like Veste Otzberg, Breuberg Castle was probably founded around or shortly after 1200 by the Imperial Abbey of Fulda under Abbot Markward I, to secure Fulda's possessions in the Odenwald, such as Höchst Monastery. The Vogtland was in the possession of the locally wealthy noble lords of Lützelbach, who then called themselves Lords of Breuberg (also Reiz von Breuberg). Their ancestral castle was previously presumed to be near the Lützelbach church. In 2001, the discovery of a strong foundation during the excavation of utility trenches showed that this presumption is probably correct (Lützelbach Castle). In 1189, Conradus Reiz de Lucelenbach was first mentioned in a document, and later in 1222, a Konrad II, the presumed son of the builder, as Konrad Reizo von Bruberc.
Only the keep and the late Romanesque portal of the core castle can be reliably dated to the earliest construction phase of the castle. Residential buildings from this period have not been preserved, although individual walls of earlier buildings might be incorporated into the buildings of the core castle.
Already in 1323, the Breuberg family died out in the male line with Eberhard III von Breuberg. Half of the property fell to Konrad von Trimberg, and a quarter each to the Counts of Wertheim and the Lords of Weinsberg. The fragmentation of ownership is evident from the complicated ownership relations of the following period: in 1336, three-quarters of the castle belonged to Wertheim, and Trimberg and the Lords of Eppstein each held an eighth. In 1337, a partition agreement was concluded, which stipulated which party owned which parts of the castle and who was responsible for their maintenance. Essential parts, such as the well, were maintained jointly.
From the Wertheim side, the castle played an important role in territorial politics, which is why the counts endeavored to acquire it completely piece by piece. However, this was only achieved in 1497 under Count Michael II with the purchase of the last share. For a little more than 50 years, between 1497 and 1556, the Counts of Wertheim owned the castle completely. Many construction measures fall into this period, especially the adaptation of the fortifications to firearms with the construction of the gun towers and the cannon platform (Schütt). New buildings were erected in the castle, such as the Wertheim arsenal (1528) and parts of the gatehouse. Breuberg thus became a small Wertheim residence, but also a fortress against the ambitions of larger territorial lords such as the Landgraves of Hesse, the Archbishops of Mainz, or the Electoral Palatinate. Already in 1378, the town of Neustadt had been founded below the castle as a castle settlement.
Modern Era+
After the extinction of the Counts of Wertheim in 1556, the castle was divided again. It was now half owned by the Counts of Erbach (since 1747 the Erbach-Schönberg line) and half by the Counts of Stolberg-Königstein. At the beginning of the 17th century, the Stolberg-Königstein share of the castle fell to the Counts of Löwenstein-Wertheim (later Löwenstein-Wertheim-Rosenberg).
During the Thirty Years' War, Breuberg Castle changed hands several times. The starting point was that the fortress belonged half to territorial lords of different denominations. With Gustav Adolf's advance into Franconia, the Protestant Counts of Erbach took over the entire castle. The Swedes appointed Count Gottfried von Erbach as commander, who harmed the opposing party to such an extent that the County of Erbach later had to pay high compensation. However, he died already in 1635 and was buried in the castle chapel, where his sarcophagus was rediscovered in the 19th century. In the course of the Imperial advance after the Battle of Nördlingen, ownership reverted to the Löwensteins with Count Ferdinand Carl von Löwenstein as commander. In 1637, the Swedes under Jakob von Ramsay, governor of Hanau Fortress, unsuccessfully attempted to besiege the castle. The Schwedenschanze (Swedish redoubt) north of Wolfer Hof still commemorates this event. In 1639, the Erbach councilor Dr. Hinterhöfer was shot by a Löwenstein mercenary while waiting for entry at the gate. In 1644, the Counts of Erbach were able to recapture Breuberg in a surprise attack and held it until the Peace of Westphalia.
In the larger military conflicts of the modern era, such as the Palatinate and Austrian Wars of Succession, the fortress was still secured by troops. However, the castle quickly lost its importance as a seat of power. It remained in use as an administrative and official seat, which was only moved to Neustadt in the first half of the 19th century. Previously, from the Napoleonic era and its affiliation with the Landgraviate of Hesse-Darmstadt, from 1810 to about 1850, the castle briefly served as the seat of the Breuberg district, the predecessor of the Neustadt district. Afterwards, at the end of the 18th century, a toy factory was housed in the castle. A manufacturer from Mainz had African animals made of wood there. Since he had a brother in the USA, these were shipped and sold in the United States (e.g., in New York). This ended with the First World War. The castle stood empty for a short time but remained in the possession of the houses of Erbach (later Erbach-Schönberg, Protestant) and Löwenstein-Wertheim (later the Löwenstein-Wertheim-Rosenberg line, Catholic).
In 1919, the German Youth Hostel Association, which belonged to the Hitler Youth from 1940, acquired the castle, which thus became property of the German Reich. During the Second World War, forced laborers were housed there, commemorated by a plaque at the entrance gate and Cyrillic inscriptions on the keep. In 1946, Breuberg Castle passed into the possession of the newly founded state of Hesse by order of the military government. The castle continues to be used as a youth hostel, was renovated in 1987, and has been managed by Hessisches Immobilienmanagement since 2001. Monument preservation is the responsibility of the Administration of State Castles and Gardens Hesse.
Complex+
The castle complex is divided into three parts: The oldest part is the core castle from the 12th century, west of which stands the outer bailey from the late 14th and 15th centuries, although its building stock largely dates from the Renaissance. The fortifications of the so-called Schütt were built later. The roundel-shaped fortifications in the ring ditch date from the 16th century. The individual parts were separated from each other by ditches.
Core Castle
The oldest part of the castle complex is the main castle on a pentagonal plan with remnants of the moat and the curtain wall, the cuboid keep, and the column portal at the gatehouse of the core castle. The curtain wall of the core castle with characteristic small ashlar blocks should also belong to the earliest period. The core castle, at 1900 m², is of an exceptional size for the 13th century. The average value for this period is about 1000 m².
The later buildings from the 15th to 17th centuries were built on top of the older wall. Since no battlements were walled up in the process, it has been concluded that the curtain wall had none. Due to its use as a youth hostel, most of the buildings in the core castle cannot be visited from the inside. Due to modern alterations, no medieval or early modern facilities have been preserved.
The two-tiered sandstone portal of the gatehouse in the west of the core castle is a high-ranking Romanesque work from around 1200. It is framed by thin half-columns with palmette-decorated cube capitals. Between them spans a round arch frieze, whose consoles are partly carved as animal or human heads.
On the north side next to the gate is the old building (15th/16th century) with a stair tower and well hall. To the east adjoins the chapel, already mentioned in 1357, but the chapel building (also called new building) is a new construction from the 16th/17th century. On the eastern narrow side of the courtyard is the Upper Hall Building, also called the Frauenhaus (Ladies' House). A late Gothic oriel dates the building to the 15th/16th century. In the middle of the south side stands the Erbach Manor House from 1568 with a vaulted hall on the ground floor and living quarters on the upper floor.
To the west, the Rent Office (late 15th century), the castle kitchen (15th to 16th century), and next to the gatehouse, the Mint (upper structure from 1709) were subsequently erected. The Riegelbau with the castle kitchen and Rent Office contains noteworthy half-timbering with quarter-circular foot braces and, on the gable side, tenoned head and foot braces. Together with the Preußischer Hof in Michelstadt from 1443, it is likely one of the oldest half-timbered buildings in the Odenwaldkreis.
Keep
The keep stands freely within the castle courtyard of the core castle. It is about 25 m high with a width of 8.9 m. Its 2.50 m thick walls consist of bossed ashlar and rusticated sandstones. However, the bossed ashlar regularly begins somewhat higher up after a leveling layer and a plinth of smooth ashlar. The roughly cushion-shaped worked cornerstones are striking. They first appear during the expansion of the Imperial Castle Trifels, which is to be dated around 1200. At castles in the Staufer sphere of influence, especially in the Neckar region, they are only documented after 1215/20.
The Welsch tower roof and the upper finish with a defensive platform date from 1612, but the battlements were reconstructed in the 19th century with too small dimensions and in too large a number. Also from the early 17th century is the well niche on its west side, which was visibly added later. It is very similar to the one in the round keep of Erbach Castle. The original entrance on the east side was later converted into a window and is still visible at a height of 9.50 m.
Well House and Water Supply of the Castle
One of the most important castle buildings, formerly called Alte Kemenate, stands north of the gate to the core castle. On the ground floor is the well room with an 85 m deep well. The wooden drawing mechanism dates from 1560. This included a room-filling treadwheel that drove the winding drum for the drawing rope by means of a shaft with gear transmission. Most of this early modern engineering was burned as heating material in the period after the Second World War. The current installation is a reconstruction from 1974 based on photographs. Various indications on the earlier installation as well as the fixtures in the well house (size of the water basin, slightly twisted arrangement of the too small well curb, which was compensated with console stones underneath) suggest that water was not drawn here with two oscillating buckets on a rope, but with a scoop mechanism on a circulating bucket chain.
The earliest water supply for the castle was through a cistern, first documented in 1357. With its use as a residence from the 15th century, this was no longer sufficient for an enlarged castle garrison with servants and horses. Therefore, it was decided to commission a well master for the construction, which was not yet completed with the extinction of the Counts of Wertheim in 1556. At the lower end of the bricked part of the well shaft there is a niche, which was possibly intended for the construction of a secret passage from the castle. During the work, the shaft was used to remove the excavated material. Only the upper part of the shaft is bricked with large ashlar blocks, the lower part was driven through the sandstone rock. The work was completed in 1560 with the construction of the octagonal well enclosure.
Already in the 17th century, the well no longer supplied sufficient water. In 1754, it was found that the shaft was filled with stones, bricks, and clumps of earth. A clearing was unsuccessful. Presumably, the water table in the mountain had lowered, which could be due to a spring below the well bottom at Wolferhof. A pumping station driven by the Mümling was built in the valley, and water was pumped to the castle through a cast-iron pipeline 2,800 m long. This system was destroyed in 1675 by French troops under Turenne, who, however, could not capture the castle. Since then, water had to be transported to the castle by animals, mostly donkeys, from the spring at Wolferhof. Only in the 20th century was a pump reinstalled, which conveys the water into a container in the keep.
Outer Bailey
The core castle already received an outer gate in front of the inner castle gate in the 14th century. The Hexenturm (Witches' Tower), preserved in the north of the present outer bailey, is part of this gate system. In the 16th century, it served as a prison. Already towards the end of the 14th century, the outer bailey was extended, and several co-heirs built residential buildings in the courtyard, first mentioned in a document in 1406. Both the older outer gate and the first form of the later gatehouse in the south of the outer bailey, which emerged during this period, featured drawbridges, both mentioned in 1409 – at the same time one of the earliest proofs of drawbridges, which became established in castle construction in the second half of the 14th century.
Under the Counts of Wertheim and later the Counts of Erbach, several alterations were made. Thus, at the end of the 14th century, the outwork with a double outer gate was built. Although the outer bailey was probably laid out much earlier, the current building stock dates between 1528 and 1620. Buildings in Romanesque and Gothic style within the outer bailey include the elongated Föppelsbau and the adjacent Wertheim arsenal with a Renaissance portal bearing the year 1528 and a slightly damaged crossbowman. It is designated as a work by Hans Stainmiller.
Johann-Casimir-Bau
Between 1606 and 1613, the Johann-Casimir-Bau was erected next to the gate of the outer bailey with a well-preserved stone gallery. The ground floor was converted into a vaulted hall for the stables. On the raised ground floor above is the Knights' Hall. It is equipped with a richly stuccoed ceiling, which, in addition to the sequence of coats of arms of Count Johann Casimir's ancestors, contains allegorical figures and scenes from classical mythology between moldings and tendrils. The stucco work is among the most significant works of the Late Renaissance and Mannerism in southern Germany. They were presumably created by Eberhard Fischer from Babenhausen between 1610 and 1624, who also stuccoed the ceiling of the Einhard House in Seligenstadt. A frieze of figures on the walls depicts ancient deities. The Breuberg Museum is located in the building.
Föppelsbau
The Föppelsbau (also Wertheim Chancellery Building), named after a 19th-century administrator, is an L-shaped, elongated residential building from around 1560. The building, with its cellar set into the older moat, had a predecessor, as evidenced by an inscription on the moat side with the year 1506. Worth seeing is the southern gable facing the bridge to the Schütt from the beginning of the 17th century with scrollwork, a semicircular finial with a fan rosette, and an obelisk. In the corner of the courtyard side is a stair tower with a Welsch hood.
Gatehouse
A gatehouse with a barrel-vaulted gate hall and guardroom forms the entrance to the outer bailey. A coat of arms cartouche dates the building to 1499, but it has been rebuilt several times since then. The gate was originally equipped with a wooden drawbridge, which was replaced by a stone bridge in 1812. Beneath the planks in the gate passage, which could be removed in an emergency, there is a deep pitfall. A walled-up outer gate, still visible in the outer wall of the outwork southwest of the gate, refers to an older gate system. To the right of the current gate is the "Spottkopf" (mocking head), popularly known as "Breilecker" (on the gatehouse of the outer bailey above the stone bridge). In fact, it does not lick porridge but sticks out its tongue.
The younger guardhouse, as a separate wing, is located between the curtain wall of the core castle and the gatehouse. In its current form, it was built between 1558 and 1561, the lower floor possibly shortly after the gatehouse. The castle restaurant is located there.
Zwinger, Fortifications and so-called Schütt
Between 1480 and 1530, Breuberg Castle was adapted to the changed conditions brought about by the introduction of firearms. The medieval castle complex received a polygonal enceinte as a zwinger, with 10–14 m high, bastioned sloping walls (contrescarpe) and a dry ring ditch in front of it. Four mighty gun towers were built between 1480 and 1507. Their wall thickness is 3–6 m with a diameter of 20 m (Red Tower) and 14.5 m for the others. The names are (clockwise from the entrance): Vorderer Turm (Western Tower, west of the entrance), Roter Turm (Red Tower, northern boundary of the Fuchsgraben, largest tower in diameter, 1507), Michaelsturm (Michael's Tower, 1504, east of the core castle, freestanding in the zwinger) and Wilhelmsturm (William's Tower, before 1482), probably the oldest of the gun towers, which was built semi-circularly against the southeastern zwinger wall. Wilhelm's and Michael's Towers were connected to the core castle by a small wooden drawbridge. A wooden gun carriage is still preserved from the Vorderer Turm, built in 1505.
West of the outer bailey, a platform for mounting cannons was piled up on the main attack side. The Fuchsgraben or Mühlgraben separates it from the older outer bailey. In the area of the so-called Schütt are the recently renovated Erbach arsenal, some outbuildings with half-timbered superstructures, and two walled castle gardens. One of these gardens contained a pleasure house with a roof turret, which can be seen in the Merian engraving.
Breuberg Museum+
The museum, established in 1963 with two main focuses, is largely located in the Johann-Casimir-Bau. The most important part is the history of the Breuberg region and the castle. Early ceramic finds date from prehistory and are displayed together with Roman and medieval shards in a showcase in the Knights' Hall, where weapons are also exhibited. A small lapidarium in the stables (cellar of the Johann-Casimir-Bau) shows some Roman stone monuments from the Breuberg region, including a four-god stone, found already in 1543 at Arnheiter Hof, a human head from Roman times (possibly a genius), and a copy of the Raibach image. Also in the cellar is the Schwarz collection, a considerable number of stone blades and adzes from various prehistoric epochs, collected by an amateur from Lengfeld in the Breuberg region. In the Wertheim arsenal are some medieval tombstones as well as historical fire engines and equipment.
The other part of the exhibition in the stables is dedicated to the development from craftsmanship to industry in the lower Mümling valley. Small-scale farming and craft tools are displayed, as well as a large collection of items from artisan households.
The well room has been expanded with panels and information about the history of the castle's water supply and corresponding utensils. A forge has been set up on the Schütt, where local master blacksmiths Marco Haschert and Paul Weber demonstrate their art on various occasions.
The museum is only open during guided tours. During group tours such as Breuberg-Intensiv or Castle by Night, further collections in the castle's attic and the local history museum are also shown.
Take Mobile History with you
You are reading this text for free. Premium adds what matters on the road: descriptions read aloud, sites found through your camera, whole regions taken offline.
- Every description, including the ~17,700 Premium sites
- Audio guide: have descriptions read to you on location
- AR finder: see sites through your camera, with distance and bearing
- Unlimited saved sites
14 days free, then from €2.99 a month. Cancel anytime.
Source: Wikipedia · Licence: CC BY-SA 4.0
This description draws on the facts documented in the linked Wikipedia article; Wikipedia content is licensed under CC BY-SA 4.0. Wording and editing: Mobile History.
Location: 49.8204, 9.0400