CastleBrüggen

Brüggen Castle

Brüggen Castle

Museum

Cultural Events

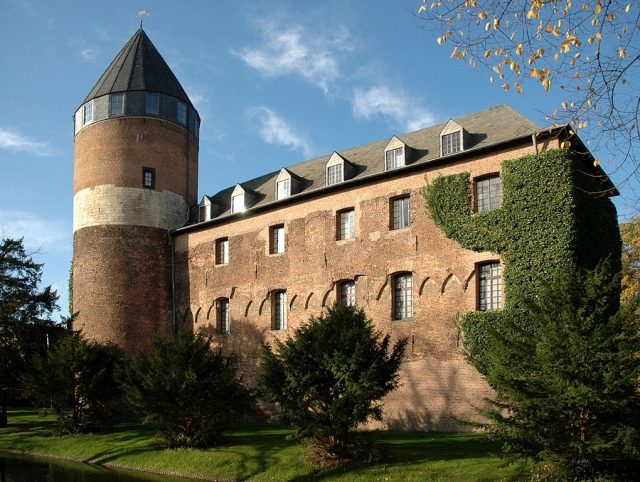
Brüggen Castle is a moated castle in the southeastern part of the Lower Rhine municipality of Brüggen in North Rhine-Westphalia. It was the most important castle in the north of the Duchy of Jülich.

Built by the Counts of Kessel in the 13th century to secure a ford over the Schwalm, it came into the possession of the Jülich dukes at the beginning of the 14th century, who replaced the existing buildings with a brick castle. After the occupation of Brüggen in 1794 by French troops, it was sold to a private individual by the French government at the beginning of the 19th century and today houses, among other things, a museum.

Architectural Description+

The medieval Brüggen Castle was a complex surrounded by a 14-meter wide moat with four round corner towers, which had an almost square, 40x37-meter footprint. The core castle was surrounded by a 1.60-meter thick curtain wall, which had a battlement on the west and east sides. As additional protection, it had a late Gothic zwinger on all four sides. The entire complex included a small, crescent-shaped outer bailey to the west with a massive gatehouse and a water mill, which is now used as a restaurant.

The former buildings are now only partially preserved. The wall remains of the ruin of the former north wing still rise to a maximum of the middle of the first upper floor. Of the former castle chapel, which adjoined it to the east, only a small remnant of the 1.60-meter thick west wall remains. Also only partially existent is the former curtain wall together with a corner tower called Messerturm, which has a dome vault on the ground floor, and the gate tower of the core castle. Further wall remains of the complex can be found in the north of the area. They belonged to the zwinger wall and to early modern bastions.

Completely preserved or rebuilt are the three-story palas to the south and the adjoining round southwest tower of the castle, as well as the brick gatehouse of the outer bailey. The latter, in its core, dates from the 14th century but was reshaped in the 16th century. It has a square footprint with a side length of 8.10 meters. Its pointed arch gate opens into a barrel-vaulted passage. Above it, on the upper floor, is a room with a flat beamed ceiling. The upper end of the outer wall is formed by a pointed arch frieze, above which a simple pyramidal roof rises.

The brick walls of the palas rise over three stories on a 26.7x10-meter footprint. A pointed arch frieze at the height of the second floor on the southern outer wall indicates where the roofline was in the Middle Ages before the building was raised. The interior layout no longer corresponds to the original state but results from renovations in the 16th century. The large, baroque oak staircase connecting the three floors of the building also dates from this period.

Connected to the palas at its southwest corner is the former southwest corner tower of the core castle. Its former uppermost floor, in contrast to the brick floors below and the later added floor above, is built of Maastricht marlstone. Its conical spire was newly added in the autumn of 1994, based on 17th-century models. The tower formerly housed a dungeon and could only be entered via a high entrance on the first floor.

In 1279, the Counts of Kessel gave up their ancestral seat on the Meuse, Kessel Castle, due to financial difficulties and moved the administration of their eastern possessions to Brüggen, which had emerged from a settlement at the intersection of two important trade routes from Venlo to Erkelenz and from Cologne to Roermond. To protect this trading post, the counts are said to have built a castle there between 1264 and 1284. This was first mentioned in a document in 1289, when its owner Walram von Kessel enfeoffed it, together with the associated water mill, to Duke John I of Brabant on Christmas Eve of that year. As a successor to a motte, the Kessel family had built it on a gravel island in the swampy Schwalm meadows, following Dutch models. However, by 1305, the Counts of Kessel, who had become impoverished, died out, and the castle complex came to the Counts and later Dukes of Jülich in 1306 as a Brabantian fief. They had the old buildings demolished around the middle of the 14th century and replaced them with a brick castle. In the following approximately 150 years, its owners changed several times. Among them, from 1433, were the Counts of Moers, who held the complex as collateral for 12,000 Rhenish guilders, and the Counts of Wied, before the Jülich ducal house repurchased the castle in 1494.

In the course of Adolf of Egmond's rebellion against his father Arnold, Duke of Geldern, the Burgundian Duke Charles the Bold, allied with Arnold, had Brüggen Castle stormed by his troops in 1473 and – like the entire town – set on fire. Previously, it was considered impregnable. In 1474, the castle was plundered again, this time by Geldrian soldiers. However, the complex was subsequently rebuilt and even expanded. A third story was added to the previously two-story buildings, and the north side was reinforced by the construction of an earthen rampart in 1474/75. From 1520, further fortifications, such as bastions, were added to adapt the castle to the conditions of modern gunpowder weapons. The core castle was surrounded by a zwinger wall, which required filling in part of the castle moat. The expansion of the fortifications was probably carried out by a member of the famous Italian master builder family Pasqualini. At the same time, the eastern corner tower was probably demolished, and a new castle chapel was built in its place, whose predecessor was first mentioned in a document in 1467/68. Between 1561 and 1577, the palas was raised to its current height, provided with new larger windows, and the interior layout was fundamentally changed to serve as a residential floor for Duke Wilhelm V. In addition, the castle acquired a fortress-like character through a bastioned rampart system with casemates in the north and west.

During the Seven Years' War, Brüggen Castle and town were temporarily in the hands of Duke Ferdinand of Brunswick-Wolfenbüttel in 1758. In 1770, the rent office building was renovated under the direction of the ducal master builder Klees. In addition, parts of the castle ramparts were removed.

Until the occupation of Brüggen in 1794 by French troops, the complex remained in Jülich possession and served as a regional castle to secure the northern borders of the Jülich territory. In 1801, the French government sold the property to the last Jülich bailiff Johann Ludwig Dortans, through whom it came to the Amern wholesaler Johann Heinrich Printzen by auction in 1815. The private individuals had 75% of the castle, which had gradually fallen into disrepair since the 18th century, including its fortifications, demolished to use the stones as building material for other projects. In 1934, the couple Wilhelm and Gertrud Stroetges finally acquired the complex from Printzen's heirs. They converted the economic part of the castle into a popular excursion restaurant. Due to two bomb hits during the Second World War, the palas of the complex was severely damaged, but after initial emergency structural measures, it was extensively restored by the Stroetges family along with the other buildings of the castle. In 1973, the municipality of Brüggen leased the remaining buildings to open a museum there. After initial necessary construction measures from 1974, excavations followed in 1975, which largely clarified the previous building history. With the help of the state of NRW and the Landschaftsverband Rheinland, the reconstruction and renovation measures were completed by 1979.

Current Use+

The castle is still privately owned today but is leased to the municipality of Brüggen. Since 1979, the municipality has operated a regional hunting and natural history museum in the former palas and southwest tower, where native, partly extinct animal species and weapons from the Stone Age to the 19th century can be seen. Since May 2000, Brüggen's tourist information office has also been located there, and since 2002, visitors can also find information about the Maas-Schwalm-Nette Nature Park.

In addition, the buildings and the castle grounds regularly serve as a venue for cultural events such as concerts, theater performances, and art exhibitions. Civil weddings have also been possible in the castle hall since mid-2009.

Take Mobile History with you

You are reading this text for free. Premium adds what matters on the road: descriptions read aloud, sites found through your camera, whole regions taken offline.

  • Every description, including the ~17,700 Premium sites
  • Audio guide: have descriptions read to you on location
  • AR finder: see sites through your camera, with distance and bearing
  • Unlimited saved sites

14 days free, then from €2.99 a month. Cancel anytime.

Source: Wikipedia · Licence: CC BY-SA 4.0

This description draws on the facts documented in the linked Wikipedia article; Wikipedia content is licensed under CC BY-SA 4.0. Wording and editing: Mobile History.

Location: 51.2403, 6.1859