To be privately owned
Bunderhee Castle

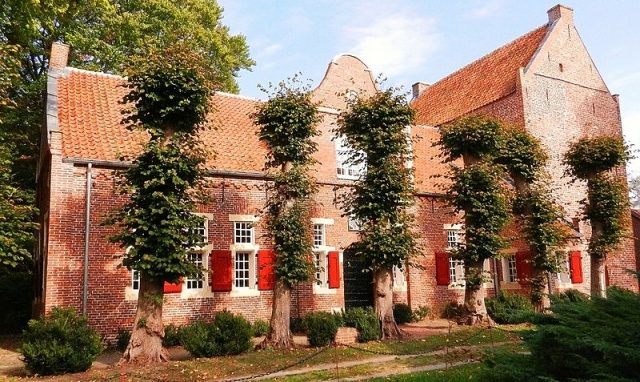
The Steinhaus Bunderhee is one of the oldest preserved castles in East Frisia. The three-story medieval tower house in Bunderhee from the 14th century was a chieftain's seat and has been preserved in its fundamental substance unchanged. The Baroque extension to the west was completed in 1735. The Steinhaus Bunderhee is located in the Leer district, 2 km northeast of Bunde in Rheiderland.
The Steinhaus is located on the outermost northern edge of a 5 m high geest ridge that extends over Bunde, and originally also belonged politically to this place.
According to oral tradition, the beginnings of the Steinhaus Bunderhee date back to the 9th to 10th centuries. The activity of the chieftain Gala Nommcka (Okkel Noneka) in Bunde in 1391 is attested. A connection with the Steinhaus is still unclear. This also applies to the Bunde chieftain Luwert Saninga (Sanninge), attested in 1448 and 1463.
According to current knowledge, the tower house dates from the 14th century. The three-story complex was initially used only as a protective and storage building and not as living space. Since the construction of tall stone houses was forbidden according to the Brokmerbrief, which was still the valid Frisian legal basis in the 14th century, special privileges of the local chieftains must have prevailed here. The law book states:
"The Brokmen establish this as law, that there shall be no castles and no walls and no tall stone houses under (a penalty of) eight marks ... If any stone house is built higher than twelve rod feet high in the square, and a cellar extending over two house compartments in the square, then he to whom it belongs shall pay eight marks."
– Brokmer Law, § 150
Presumably, there was a well in the original complex. The old access to the first floor was at a height of 3 m on the east side and could only be entered via ladders. This, like the originally very small windows, indicates the defensive function of the building.
Archaeological excavations in 1977 and exploratory boreholes in 1999 confirmed that there was a water connection between the Steinhaus moat and the Dollart north of the Steinhaus. A 5.5 m wide and 1.2 m deep dry moat from an older period was found, which enclosed the Steinhaus from the west, north, and east, but its origin is still unclear. A younger moat could be associated with the advance of the Dollart to the Bunder Geest at the beginning of the 15th century. This moat was the last offshoot of a waterway, allowing ships to dock in Bunderhee. Ubbo Emmius recorded on his map of East Frisia, north-east of Bunde at the height of "Hochee" (Bunderhee), the small island of Jarde(n), which offered refuge to refugees. This access to the sea was lost at the latest with the impoldering in 1707. The current pond with a hill on the north side is not a remnant of this moat, as was long suspected, but is due to garden design towards the end of the 19th century.
When times became more peaceful in the 16th century, the Steinhaus was converted into a residential building by enlarging the window on the east side on the first floor around 1500 and installing a late Gothic open fireplace and an altar niche. In the course of a new roof, the Steinhaus received its current upper finish. Towards the end of the 16th century, the altar niche on the first floor was converted into a window. The second floor was fitted with an asymmetrical Renaissance fireplace and further windows were installed. In addition, the tower building received stairs, after access to the second floor and the attic had previously only been possible via ladders.
Petrus Ficinus († 1623) from Geldern owned the Steinhaus from 1595 and served the Counts of East Frisia. In 1599, Count Enno II granted the Steinhaus noble freedom. The building was leased from 1600. Ficinus' daughter Katharina Ficinus married Tiberias van Heteren from Geldern. Various traces indicate that access in the west in the 17th century was through a small extension.
After water access was no longer possible, Johannes van Heteren erected a comfortable single-story residential building in the Baroque style on the western side in 1712. The presumed attached tower access in the west gave way to the "new house". In 1735, the renovation measures were completed. A building inscription on the west wall testifies to the laying of the foundation stone: "Dit Hius is gebauwt von Johannes von Heteren als men Schref na De Heilsame geborte unses Heeren Jesu Christy het Jahr 1712 ende is hyr vonaldo op den 28 April De Eerste Steen gelecht" (This house was built by Johannes von Heteren when one wrote after the blessed birth of our Lord Jesus Christ the year 1712 and here on April 28 the first stone was laid).
The tower house became the back house, henceforth serving again as storage space and remaining untouched by changes. The van Heteren family inhabited the building until the end of the 19th century and also managed the neighboring farm. The freestanding "Stokhus", a small outbuilding built east of the tower, also dates from this late period. After the van Heteren family, the Steinhaus passed into the possession of the Elias family.
In 1928, safety measures were carried out, in 1972 the roof was re-covered and the beam ceiling partially renewed. In 1976, the Ostfriesische Landschaft acquired the Steinhaus from the widow Klasine Elias and carried out a complete renovation from 1976–1978.
From 1978 to 2002, the Steinhaus was the seat of the North German Organ Academy under the direction of Harald Vogel. Professors from all over the world spent their sabbatical year here to learn the works of the Old Masters in historical playing on the historical organs of the East Frisian organ landscape. Starting from the Steinhaus, Vogel also conducted international summer courses (master classes). In addition, the Steinhaus housed a valuable collection of historical stringed keyboard instruments and various replicas. The instruments were transferred to the Organeum in Weener in 2002.
Between 2002 and 2008, the Steinhaus served the East Frisian artist Elisabeth Tatenberg and the Dutch architect Jan Timmer as a studio under the name "Kunsthaus Steinhaus" and as a residence.
The planned construction of a wind farm and a holiday park near the Steinhaus has polarized the public for years.
Since the structural condition of the building had further deteriorated and the studio moved to Weener in 2008, the Steinhaus remained uninhabited. The structural safety of the roof construction was no longer guaranteed, as the load-bearing beam heads had rotted due to the moisture in the masonry. After funding of € 400,000 was secured and grants were approved, the renovation of the Steinhaus took place from April 2010 to March 2011. In the future, the building will house an exhibition on the history of the East Frisian chieftains and the Steinhaus and will be open for cultural events. In 2007, the Ostfriesische Landschaft, with the help of the Ostfrieslandstiftung, acquired the neighboring Tammen farm with the adjacent park, which will also be made accessible to the public.
Architectural Description+
The three-story tower complex reaches a height of 15.2 m. The ground floor of the Steinhaus, with a floor plan of 11.40 × 7.60 m, has walls 1.60 m thick, which are over 1 m thick on the first floor and still about 90 cm thick on the second floor. The fired bricks in Kloster format are 29 × 14 × 9 cm and laid with shell lime mortar.
The ground-level portal on the south side with its slightly pointed round arch has been preserved. Of the two loopholes on the ground floor, one is still visible, and a round loophole is visible on the first floor. Some of the original narrow windows on the two upper floors are still preserved. Above the two upper floors there is still an attic, which may initially have had a hip roof.
The Baroque extension has a floor plan of 20.1 × 11.4 m. It is not connected to the tower with a masonry bond and also has no double end wall to the tower, but was directly built against it. Due to the inclination of the tower, the vertical joint has become increasingly larger over time and has a thickness of 20 cm at the height of the eaves. Above each rectangular window (65 × 123 cm) there is a smaller one (65 × 97 cm), which are connected by a sandstone element. The window lintels and sills are also made of sandstone. The outer walls are connected under the eaves with a frieze. On the north and south sides there is a dormer with a gable roof and a curved gable. While there are two rectangular windows on the north side, the south side is more elaborately designed. The entrance portal has a segmental arch, above which the coat of arms of the van Heteren family can be seen, and is flanked by two narrow double windows and pilasters. In the dormer gable there is a large window with a segmental arch, which dates back to an enlargement in 1751. Above it, a sandstone band is built into the wall and a small round window in the gable apex. The corner pilasters are decorated with sandstone. To the east, near the tower, a small porch provides a side entrance.
Succession of Owners+
- 16th century to 1594 - a.: Crumminga family of Weener; among others Enge Crumminga († 1580), co-owner, marries Uke Sparringa († 1594) in 1561/62; b.: Haike zu Deddeborg († after 1597), co-owner, marries Rindelt Uden († before 1595), who sells his wife's share to Uko Sparringa in 1579
- 1595–1638 - Tyda Sparringa (1562–1638), marries Petrus Ficinus († 1623) after 1595
- 1638–1683 - a.: Agneta Ficinus († 1683), owner of one half 1638–1673; b.: Katharina Ficinus († 1673), owner of one half, marries Tiberias van Heteren († 1648) in 1634
- 1673–1682 - a.: Peter Ulrich van Heteren (1639–1682), owner of one half, marries in 1668 1682–1693; b.: Engel Jans Nannes († 1693), owner of the entire Steinhaus
- 5. 1693–1737 - a.: Johannes van Heteren (1675–1737), owner of one third 1693; b.: Romberta van Heteren (1672–1742), owner of one third, which she sells to her brother Johannes 1693–1730; c.: Tyda Agneta van Heteren († before 1731), owner of one third, marries Jan Roelfs, in second marriage Aycke Harms
- 1730–1795 - Community of heirs of a.: Peter Ulrich van Heteren (1698–1755), marries Engel Bruns (1703–1762); b.: Engel Aykens (1705–1795); c.: Harm Ayckens (1715–1764)
- 1795–1828 - Community of heirs van Heteren
- 1828–1872 - Community of heirs van Heteren, children of Peter Ulrich van Heteren (1773–1827), married to Antje Busemann (1782–1851), namely Johannes van Heteren (1818–1872), married to Egberdina Pots (1840–1921)
- 1872–1891 - Community of heirs van Heteren, namely the two daughters of Johannes van Heteren, married to Egberdina Pots - a.: Annette Gesine van Heteren (1872–1949) and b.: Johanne Petronella Ulrike van Heteren (* 1873)
- approx. 1891–1976 - Elias family
- from 1976 - Ostfriesische Landschaft
Legends+
That the Steinhaus was originally connected to the medieval church in Bunde by an underground tunnel belongs to the realm of legend, as archaeological investigations have shown. In fact, the oldest preserved tombstone at the burial site of the Steinhaus in the Bunde church dates to 1411. It remains unclear whether it is the tombstone of the aforementioned Gala Nommcka.
On the north side of the Steinhaus, the (remains of the) old iron rings are said to be still visible, to which arriving ships were moored when there was still direct access from the Dollart. This tradition preserved the old knowledge of a navigable access route, which could be confirmed by recent investigations.
It is also handed down that a beautiful but proud noblewoman rejected various suitors. When a suitor died in the Crusades, the noblewoman wasted away in lovesickness. Even death brought her no redemption, so she lamented the loss of the knight at night as a "White Lady" and looked out the window. This curse is said to have been written as a chalk drawing on an old wooden beam.
Take Mobile History with you
You are reading this text for free. Premium adds what matters on the road: descriptions read aloud, sites found through your camera, whole regions taken offline.
- Every description, including the ~17,700 Premium sites
- Audio guide: have descriptions read to you on location
- AR finder: see sites through your camera, with distance and bearing
- Unlimited saved sites
14 days free, then from €2.99 a month. Cancel anytime.
Location: 53.1989, 7.2832