CastleCanstein

Canstein Castle

Canstein Castle

To be privately owned

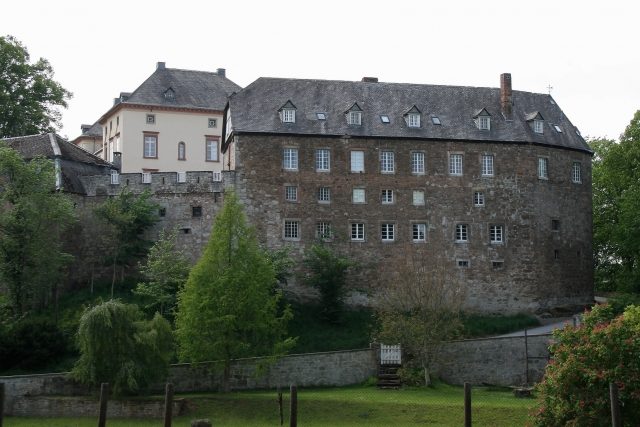
Canstein Castle is a castle in Canstein, a district of Marsberg in the Hochsauerlandkreis (North Rhine-Westphalia, Germany).

Geography and Geology+

The idyllic village of Canstein, situated in the Sauerland in the deeply incised valley of the Orpe and Kleppe rivers, is dominated by a steep limestone cliff with Canstein Castle, which was already used as an offensive and defensive position in Germanic times.

The oldest documented mention of Canstein Castle dates from the 11th and 12th centuries. In 1080, a "Reinboldus de Canstein" (from the family of the Counts of Everstein) is mentioned in documents, and in 1120, a "Castrum Cahenstein" is mentioned as a fief of the Archbishop of Mainz. In a register of goods (see: Mainzer Urkundenbuch 1, 616) of Bishop Adalbert I of Mainz (1111–1137), it is stated that Reginboldus had sold the castle with the associated goods and serfs to the Archbishopric of Mainz at an unspecified time. However, the Archbishopric probably immediately returned the estate to the Cansteins as a fief.

The Canstein property was gradually sold off by Kurmainz: The Augustinian Canonesses' Monastery of Aroldessen and the Counts of Waldeck acquired property rights, and the remaining lordship was sold to the Archbishopric of Cologne between 1296 and 1302. (The Archbishops and Electors of Cologne had also been Dukes of Westphalia since the outlawing of Duke Henry the Lion in 1180 by Emperor Frederick I "Barbarossa"). This led to a feud in 1302 between the Archbishop of Cologne and the Count of Waldeck, during which Canstein Castle was apparently damaged or even destroyed.

In 1342, the Archbishop of Cologne, Walram, enfeoffed the "Brothers of Pappenheim" (Rave the Elder, Rave the Younger, and Herbold), who originated from the Warburg area, with the lordship of Canstein and commissioned them to build a new castle at their own expense. This served to secure the borders of the Electorate of Cologne against the Count of Waldeck and the Bishopric of Paderborn. The enfeoffment and castle construction again led to disputes with the neighboring Counts of Waldeck, who claimed territorial rights to the lordship. In defiance, the Waldecks built a castle opposite Canstein, which they named Grimmenstein. The subsequent feud ended with a settlement, and Waldeck had to demolish Grimmenstein in 1346. (However, border disputes continued to arise in the following centuries, which could only be finally settled in 1648 in Article IV of the Peace of Westphalia, in which Waldeck renounced its territorial claims.)

The Rabe von Pappenheim now called themselves Rabe von Canstein. The lordship included the villages of Canstein, Heddinghausen, Udorf, Leitmar, and Borntosten. Under the Cansteins, who held both lower and higher jurisdiction, the so-called blood jurisdiction, the lordship almost achieved an immediate imperial status.

During the robber knight era, they made themselves unpleasantly noticeable. They participated in the Soest Feud, belonged to the notorious Benglerbund, and plundered particularly the border towns of Waldeck. The so-called "Freischießen" (free shooting festival) there still commemorates the raid on Mengeringhausen in 1502.

After an inheritance division, a distinction was made in 1558 between the "lower house" and the "upper house"; through marriage, the Spiegel von Desenberg eventually came into possession of the "upper house". After Carl Hildebrand Freiherr von Canstein bequeathed his inheritance in 1719 to the Bible Society he founded and the orphanage in Halle, the remaining property was completely sold to the Spiegel family. The castle was therefore also the birthplace of the brothers Franz Wilhelm (minister of the Cologne Elector) and Ferdinand August von Spiegel (Archbishop of Cologne).

In 1837, they sold it to the Counts of Spee, and already in 1846, the Croy family came into possession of the castle. Since 1853, the castle has been owned by the Barons von Elverfeldt, who undertook major alterations and replaced the old main castle with a palace around 1900.

Architecture+

The complex, picturesquely situated on a steeply rising limestone cliff, consists of the former keep in the west, the former main castle, also called the upper castle, to its east, and the former outer bailey, also called the lower castle, to the east at the foot of the cliff next to the castle gate with a pointed arch passage. On the western rock cone, the remains of the keep with a dungeon can be seen, and below, on the south wall, a barrel-vaulted room with loopholes from the twelfth to fourteenth centuries. The upper castle is a plastered two-and-a-half-story rubble stone building. It stands on a high plinth with sparse classical sandstone articulation. It is covered with a hip roof. In 1853, the complex was uniformly designed, incorporating older building parts; stub wings were added, and a small courtyard of honor was erected. The courtyard of honor was built over with two stories in 1910. In the northeast corner stands a house with two rooms, thick walls, and vaulted cellars, probably from the 14th century; it formerly had stepped gables to the east and west. The east wing with a rounded inner corner is the remnant of an originally seven-axis extension from the 18th century. A coat of arms stone of Philipp Heinrich von Spiegel zum Desenberg is embedded in the east wall. It is dated 1681. The lower castle was built as an economic building before 1600. A building was added to the north in 1672 and raised in height around 1780. The roof was extended in 1928. The elongated, three-story rubble stone building terminates tower-like to the north. It is provided with sandstone framing, decorated with some coat of arms stones, and covered with a half-hip roof. The castle chapel is located in the southern part. The interior is Neo-Gothic, the sculptures by Carl Voss come from Schloss Steinhausen in the Rhineland. To the south stands a coach house with a flat terrace roof, as well as a horse stable with a mansard roof and an older vaulted cellar. Both the coach house and the horse stable are built of rubble stone. To the south at the foot of the cliff is the farmyard with rubble stone buildings, some of which have half-timbered upper floors. The manor house from the 18th/19th century is plastered.

Take Mobile History with you

You are reading this text for free. Premium adds what matters on the road: descriptions read aloud, sites found through your camera, whole regions taken offline.

  • Every description, including the ~17,700 Premium sites
  • Audio guide: have descriptions read to you on location
  • AR finder: see sites through your camera, with distance and bearing
  • Unlimited saved sites

14 days free, then from €2.99 a month. Cancel anytime.

Source: Wikipedia · Licence: CC BY-SA 4.0

This description draws on the facts documented in the linked Wikipedia article; Wikipedia content is licensed under CC BY-SA 4.0. Wording and editing: Mobile History.

Location: 51.3978, 8.9233