To be privately owned
Edenserloog Castle

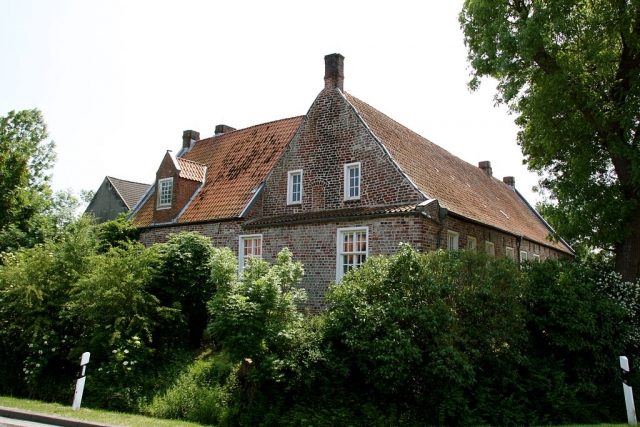
Edenserloog Castle is located in the eponymous district of the municipality of Werdum in East Frisia. It is the only surviving chieftain's castle in Harlingerland and the oldest preserved secular building in East Frisia. Its most famous resident was Ulrich von Werdum (* 1632; † 1681), author of the Series Familiae Werdumanae, a house and family chronicle.
According to a legend, the castle was built in 1191 by the inhabitants of the surrounding villages for protection against wandering Normans. Historical sources, however, report that Reent the Elder (Olde Reent) built the castle before 1420. The building fabric preserved today is dated to 1460 after dendrochronological studies and extensive archival research.
Initially, the complex consisted only of a stone house. The von Werdum family had the castle converted into a three-wing complex with defensive towers and surrounded by a moat in the following centuries. The entrance was located in the south.
There are traditions that state that the castle was besieged by the Mansfelders during the Thirty Years' War. The besieged were to be forced to surrender the castle by starvation. But the Werdumers resorted to a trick and showed their last ham with a pole from the chimney. Thereupon the Mansfelders withdrew, believing that there was still enough food in the castle.
Presumably from the 17th century onwards, the castle declined into an agricultural estate. At the beginning of the 18th century, the owners had the residential tower demolished. Today, the privately owned castle is inhabited and has been open to visitors since summer 2009.
Architectural Description+
Edenserloog Castle is a three-wing complex. Its walls are up to two meters thick. The longhouse of the west wing and part of the northern transept are fully preserved. The east wing consists of an outbuilding, under which are the remains of the former stone house. Large vaults divide the complex into two floors. It is partially cellared. An arched tunnel connects the cellars in the north and west wings. Part of the rectangular moat that once surrounded the chieftain's castle is still open on the street side today.
On the ground floor of the castle there are two halls, the Green and the Great Salon. In the latter there is a tiled stove. It dates from 1737 and is 3.16 meters high and about 1.20 meters wide. The stove is richly decorated with Delft tiles depicting scenes from the Old Testament and landscape representations. The ogee gable bears the alliance coat of arms of the founders and the dating under a crown on the front view. In the spandrels there are dolphin representations and on the side gables flower bosquets. In addition, ornamental paintings in bandelwerk decor are added. In the Great Salon there also hangs a relic of the ham that is said to have once persuaded the Mansfelders to withdraw.
Take Mobile History with you
You are reading this text for free. Premium adds what matters on the road: descriptions read aloud, sites found through your camera, whole regions taken offline.
- Every description, including the ~17,700 Premium sites
- Audio guide: have descriptions read to you on location
- AR finder: see sites through your camera, with distance and bearing
- Unlimited saved sites
14 days free, then from €2.99 a month. Cancel anytime.
Location: 53.6603, 7.7245