CastleFriesach

Geiersberg Castle

Geiersberg Castle

To be privately owned

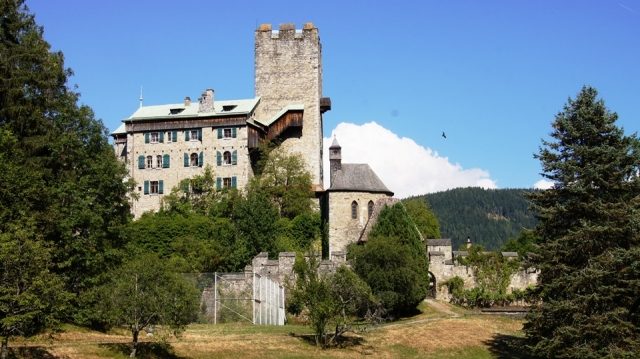
Geiersberg Castle is a castle in Friesach, Carinthia. It stands on a steep rocky outcrop at the northern end of the town. The rocky outcrop drops steeply on three sides; only to the west does a flat saddle lead to Krewenze, from where an almost level path leads to the castle. The complex is privately owned and cannot be entered.

The original construction of the complex is estimated to be around 1130, during the time of Salzburg Archbishop Konrad I. The castle was first mentioned in a document in 1271. The keep was part of the suburb's fortifications. From the 13th century onwards, the castle was associated with the Vizedomamt (vice-dominate office). After a fire, Johann Andrä Auer received the castle as a fief from Salzburg Archbishop Johann Ernst in 1690 and had it restored. Several changes of ownership followed, and from 1750, the castle was uninhabitable. In 1912, the castle was extensively restored in the Historicist style, and the west wing was newly built. Further restoration work and structural changes have also taken place in recent times.

Structure+

On the rocky outcrop stands the rectangular core castle from the first half of the 13th century with its mighty keep. The residential building from the early 20th century adjoins the north side. Only low wall sections remain of the palas from the early 13th century on the northeast flank. The original complex was surrounded on the north, west, and south by a second curtain wall from the second half of the 13th century, with a corner-positioned, originally open shell tower in the west and a tower in the south corner converted into a chapel in the early 14th century.

Residential Wing

The residential wing was built in a historicizing style in 1911–1912 and already rebuilt by Helmar Temajer in 1935. The building, made of unplastered rubble masonry, has a historicizing walkway with round-arched lucarnes under the roof.

Tower

In the former south corner of the high castle stands the mighty six-story keep with a square floor plan. The regular rubble masonry was erected in the first half of the 13th century. The building has historicizing bifora windows on the upper floors of the east and south fronts; only the original light slits with reveal edges framed by light ashlar blocks date from the first half of the 13th century. On the fifth floor, the tower has a Romanesque fireplace system with a fully preserved mantelpiece from the 13th century, resting on profiled wall supports.

Outer Bailey

The outer bailey consists of layered rubble masonry from the second half of the 13th century and was completely renewed in 1912 and equipped with rectangular battlements. In the first quarter of the 14th century, the castle was integrated into the suburb's fortifications as a northern bulwark, and another wall section running to the southwest was constructed.

The shell tower was originally open on one side but was walled up in 1912. The rectangular windows with orthostat jambs are still partly in their original condition.

Gate Tower and Chapel of Saint Anne

The tower protruding from the south corner of the bailey, with its former rectangular floor plan, was converted into a chapel with an irregular 3/8-closure in the area of the upper floor at the end of the 13th, beginning of the 14th century. The current passage through the tower, the substructure for access to the chapel, and the round-arched portal date from the beginning of the 16th century.

The chapel is adorned with frescoes from the beginning of the 16th century. A crucifixion group is depicted on the east wall. On the southeast wall, the Mother of God and Saint Elisabeth can be seen. The depictions on the south wall show two bishops and knights, Saint Anne with Saint Joseph, and a half-figure of Saint Catherine. The frescoes are heavily altered by overpainting and were restored in 1954.

The high altar was crafted around 1670. The slightly concave curved altar wall is structured by niches and twisted columns entwined with vine leaves. The antependium is flanked by herm-like volute pilasters with angel heads.

Fore-castle

The fore-castle largely consists of irregular rubble masonry from the first quarter of the 14th century. It has partially collapsed in its southwestern course and was rebuilt in 1970. The fore-castle has a simple round-arched gate near the south corner and on the southwest front, respectively, and a shell tower protruding from the wall line in the southwest.

Take Mobile History with you

You are reading this text for free. Premium adds what matters on the road: descriptions read aloud, sites found through your camera, whole regions taken offline.

  • Every description, including the ~17,700 Premium sites
  • Audio guide: have descriptions read to you on location
  • AR finder: see sites through your camera, with distance and bearing
  • Unlimited saved sites

14 days free, then from €2.99 a month. Cancel anytime.

Source: Wikipedia · Licence: CC BY-SA 4.0 · Image: http://www.wehrbauten.at/ktn/kaernten.html

This description draws on the facts documented in the linked Wikipedia article; Wikipedia content is licensed under CC BY-SA 4.0. Wording and editing: Mobile History.

Location: 46.9563, 14.3990