The remains of the Castle can be visited
CastleGrudziądz (Graudenz)
Grudziądz Castle
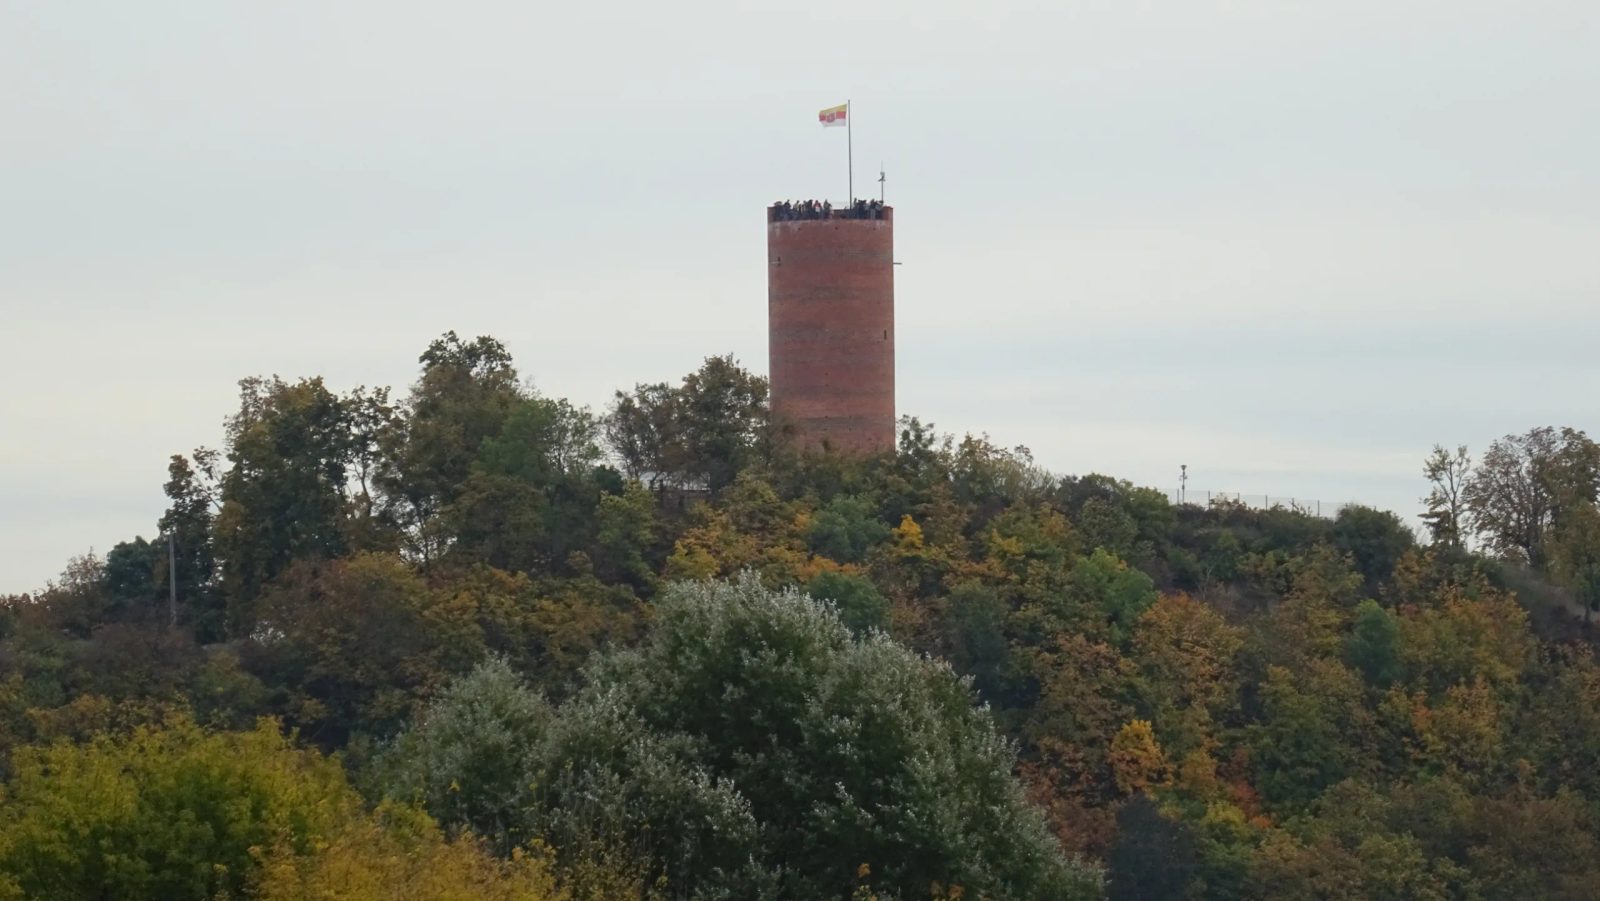
Of Graudenz Castle (Polish Zamek krzyżacki w Grudziądz), ruins, essentially foundations and slope retaining walls, have been preserved in today's city park above the old town of Grudziądz. The keep "Klimek" was rebuilt/reconstructed (around 2014?) on its original foundations.
History+
The castle is one of the early Teutonic Order castles, built on a high hill above the Vistula. The first wooden castle was probably built as early as 1234, and the stone expansion probably began around 1250. A meeting of the bishops of Pomesania, Kulm and Warmia in the castle is documented as early as 1254, and a meeting of the Landmeister and commanders for 1267 and 1288. In 1290, the chapel was consecrated. The keep and the west wing date from the early 14th century. During the war with Poland, Grand Master Werner von Orseln and other Landmeisters of the Teutonic Order sought refuge in the castle in 1330. It is recorded for 1388 that part of the building collapsed into the Vistula. From 1410, the castle was occupied by Poland, and after the First Peace of Thorn, it returned to the Order. In 1454, the Prussian Confederation conquered the castle, and under Polish sovereignty, a starost's seat was established here. During the Northern Wars, the castle was damaged during Polish and Swedish sieges. During the subsequent Polish period, the castle was used as the starost's seat and restored in 1765.
As part of the Prussian partition territory, the castle was almost completely demolished in 1795 and from 1801 to 1804 to obtain building material for the Graudenz fortress and for the local prison. Queen Luise advocated for the preservation of the keep. When German troops withdrew in March 1945, the keep was blown up, and its ruins were later used under Polish direction for the reconstruction of Warsaw. Today, the keep is reconstructed.
Structure+
An excavation from 1942/43 allows a reconstruction of the irregular floor plan, in which only the south and east wings were at right angles to each other. The south wing was the main building, housing the castle chapel, chapter house, intermediate room, and refectory. The outer wall of the south wing was richly designed as a show facade facing the city with twelve high pointed arch blinds. The round keep stood freely in the northwest corner of the complex and bore a strip of green glazed bricks as exterior decoration.
Former (original) Keep+
The castle researcher Otto Piper only deals with the castles of the Teutonic Order in rare exceptional cases in his standard work Burgenkunde, as in his opinion they are not classic knight castles of the Middle Ages, but are to be classified as knight barracks. For the Graudenz castle, however, he mentions some peculiarities of the keep. According to him, the "Klimeck" (also: Klimek) had several circumferential bands of green glazed bricks on its exterior, which alternated with bands of unglazed bricks. Piper found it remarkable that the formerly existing door at the high entrance of the Klimeck could be locked from the outside. From this, he concluded that the basement of the tower had probably been used as a prison.
Take Mobile History with you
You are reading this text for free. Premium adds what matters on the road: descriptions read aloud, sites found through your camera, whole regions taken offline.
- Every description, including the ~17,700 Premium sites
- Audio guide: have descriptions read to you on location
- AR finder: see sites through your camera, with distance and bearing
- Unlimited saved sites
14 days free, then from €2.99 a month. Cancel anytime.
Source: Wikipedia · Licence: CC BY-SA 4.0 · Image: Foto: Jörg Heldt (Community)
This description is a machine translation of an excerpt from the linked Wikipedia article. The source text was written by its authors, the translation is by Mobile History; like the original it is licensed under CC BY-SA 4.0.
Location: 53.4951, 18.7494