CastleDoverheide

Grittern Castle (Doverheide)
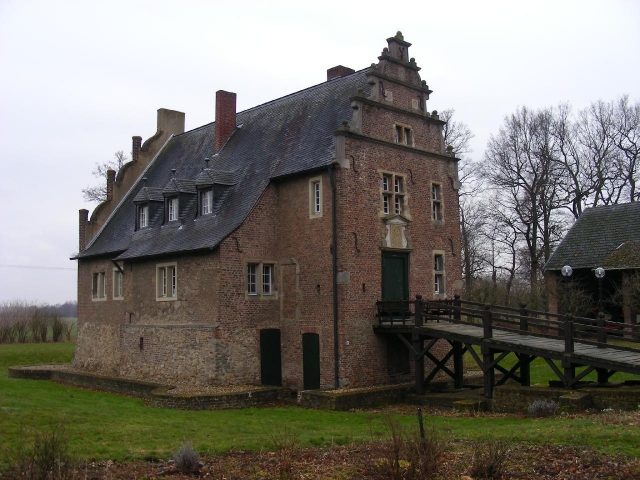
Grittern Castle (Doverheide)

To be privately owned

Gut Grittern, also known as Haus Grittern or Rittergut Grittern, is a listed former manor house southwest of Doveren, a district of Hückelhoven in the Heinsberg district (North Rhine-Westphalia). The current main building has its roots in a 16th-century construction and belongs to a chain of manor houses in the Rur valley. The complex is privately owned and cannot be visited.

Nothing is known about the beginnings of the late medieval moated castle Grittern. It was probably the ancestral seat of the noble family of the same name, which, judging by the coat of arms, was of the same origin as the Lords of Körrenzig. Sophia von Grittern brought the property to her husband Dietrich von Lieck through marriage in 1535. Descendants of the two, Johann von Lieck and his wife Elise von Wevorde, had the castle house, which still partially exists today, built in the late 16th century. In 1654, the complex came to Elise Christine von Lieck's husband Wilhelm Degenhard von Hompesch-Bollheim. The count's family remained owners of the water-surrounded buildings until 1840. A view of the complex from the time it was Hompesch-Bollheim property is shown in the Codex Welser from 1723. However, the drawing shown there is very inaccurate.

Around the turn of the 19th to the 20th century, Gut Grittern was owned by the government assessor Konrad Bresges from Rheydt. Around 1900, during a major renovation, he had the second upper floor of the castle house removed to unify two formerly separate parts of the building and equalize their height. Subsequently, the two buildings received a common roof. For this, the builder had one of the Renaissance stepped gables of the main house removed. At the same time, a modern villa was built for Bresges on the complex grounds according to plans by Otto March, and a Renaissance fireplace from the castle house was installed there. The new building was destroyed during the Second World War, and the castle house was also severely damaged. The latter was rebuilt in 1970/75. It has been a listed building since July 6, 1987. The outer bailey buildings were added to the list of monuments on March 30, 1994.

Description+

Gut Grittern is a two-part complex, consisting of a two-story main house and the 19th-century farm buildings located to the northwest.

The castle house is a two-story brick building on a rectangular floor plan with a high plinth. It was formerly surrounded by a wide moat fed by the Nysterbach, but the moat system has since been drained and leveled. The current state of the main house results from a major renovation around 1900, during which part of the building was removed. The house has various types of windows (mullioned and transom windows as well as vertically divided windows), all of which have stone surrounds. The short sides of the house show gables from the Renaissance period, with the rear one being curved and less elaborately designed. The gable on the north side is a stepped gable adorned with stone spheres, horizontally structured by stone friezes. It bears a strong resemblance to the gable of the manor house of the Teutonic Order Commandery Siersdorf. Three light stone slabs integrated into the gable show rosette or star reliefs. A simple wooden staircase leads to the main entrance of the building below, featuring the alliance coat of arms of the Lieck and Wevorden families. This is crowned by a triangular gable and framed on both sides by volutes. Inside the house, there is a Renaissance fireplace whose lintel is decorated with ancestral coats of arms of the Lieck/Wevorden couple. It had been transferred to a new building at the beginning of the 20th century and destroyed there during the Second World War. Its individual parts were recovered from the war rubble in the 1970s and reassembled and restored in the castle house.

The three-winged brick outer bailey was completely rebuilt in the 19th century. Its roof is even more recent, dating from the 20th century, as it had to be renewed after a fire between the two world wars. The west wing has three basket-arched entrances on the courtyard side, and a wind rose with a weathercock on the roof. In the single-story north wing, there is also a basket-arched courtyard entrance. The east wing houses a coach house and a residential wing on its two floors. During the Second World War, it served as accommodation for prisoners. At its southern end stands the administrator's house from the end of the 19th century. This brick building has block friezes on its eaves sides.

Take Mobile History with you

You are reading this text for free. Premium adds what matters on the road: descriptions read aloud, sites found through your camera, whole regions taken offline.

  • Every description, including the ~17,700 Premium sites
  • Audio guide: have descriptions read to you on location
  • AR finder: see sites through your camera, with distance and bearing
  • Unlimited saved sites

14 days free, then from €2.99 a month. Cancel anytime.

Source: Wikipedia · Licence: CC BY-SA 4.0

This description draws on the facts documented in the linked Wikipedia article; Wikipedia content is licensed under CC BY-SA 4.0. Wording and editing: Mobile History.

Location: 51.0393, 6.2315