To be privately owned
Güsten Castle

The so-called Burg Güsten is located in Güsten, a district of Jülich in the Düren district, North Rhine-Westphalia. Although the name of the complex suggests that it is a castle, Burg Güsten is merely a former manor house. It has not yet been proven that this is a successor building to the Harffenburg, which has been documented for Güsten since the Middle Ages. The building complex has been a listed building since April 11, 1990.
The founding history of Burg Güsten is currently unclear. The present complex was possibly built in the second half of the 18th century on the foundations of the medieval Harffenburg. This was at the time the seat of the bailiffs appointed by Prüm Abbey to administer its Güsten possessions. It is possible that Burg Güsten is a successor building to the Harffenburg, but this has not yet been confirmed. The Tranchot map from the beginning of the 19th century shows Burg Güsten as a closed four-winged complex surrounded by a multi-part moat system. At that time, it was owned by the Coenen family, from whom it passed to the Bürsgens family in 1846. Their last member bequeathed the property upon his death in 1956 to his nephew, who sold the complex to Rheinbraun around 1980. In 1996, the Hoffarth couple acquired the buildings to subsequently use them as an equestrian center and stud farm. Today, among other things, Rhenish warmblood horses and Dartmoor ponies are bred there.
Description+
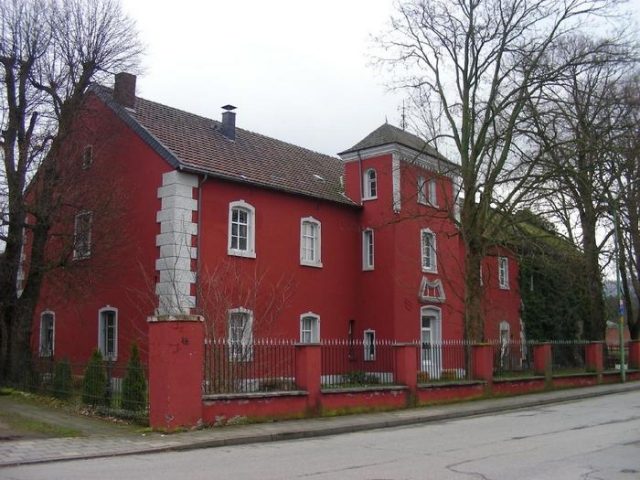
Burg Güsten is a four-winged complex whose building tracts enclose a trapezoidal inner courtyard measuring approximately 21.5 x 35 meters. Access to this is provided by a basket-arched gate in the north wing of the building complex. The residential building, also known as the manor house, is an eaves-sided brick building with a saddle roof and light corner quoins made of ashlar, whose two stories rise on the west side of the complex on a floor plan measuring 30.5 x 11 meters. Its show facade facing Johannesstraße, plastered in the 19th century and now painted red, is divided by windows into six axes. The windows have light sills and lintels made of bluestone in the form of segmental arches with a crowning keystone. In the third axis stands a tower-like raised risalit with three stories, which are topped by a slate-covered hip roof. This is a former gate tower, in whose ground floor the former access to the inner courtyard was located. This was walled up at the end of the 19th century and replaced by the current window. Relics of this gate passage are the diagonally placed family coats of arms, difficult to recognize due to the paintwork, to the right and left above the current window. At the same time, the risalit received its third story, whose block frieze on the eaves cornice is an architectural feature of late Historicism. The corners of the gate tower are emphasized by pilaster strips, on the front of which small bricks are indicated in the plaster.
The three other building tracts east of the residential building date from the 18th and 19th centuries and are mostly older than the manor house. While the masonry of the north and south wings on the ground floor was built of brick, these tracts have half-timbered walls on the upper floor. They have been supplemented by modern extensions and alterations of more recent date for their current use.
In the basement, cellar rooms with barrel vaults suggest that this is older building fabric than the buildings above ground. However, this is not certain and would first have to be confirmed by extensive building investigations that have not yet been carried out.
The former moats of the complex have long since been leveled, but can still be made out in the relief of the terrain.
Take Mobile History with you
You are reading this text for free. Premium adds what matters on the road: descriptions read aloud, sites found through your camera, whole regions taken offline.
- Every description, including the ~17,700 Premium sites
- Audio guide: have descriptions read to you on location
- AR finder: see sites through your camera, with distance and bearing
- Unlimited saved sites
14 days free, then from €2.99 a month. Cancel anytime.
Source: Wikipedia · Licence: CC BY-SA 4.0 · Image: http://www.wehrbauten.de/thread.php?threadid=570
This description draws on the facts documented in the linked Wikipedia article; Wikipedia content is licensed under CC BY-SA 4.0. Wording and editing: Mobile History.
Location: 50.9570, 6.4321