Restaurant
Hotel
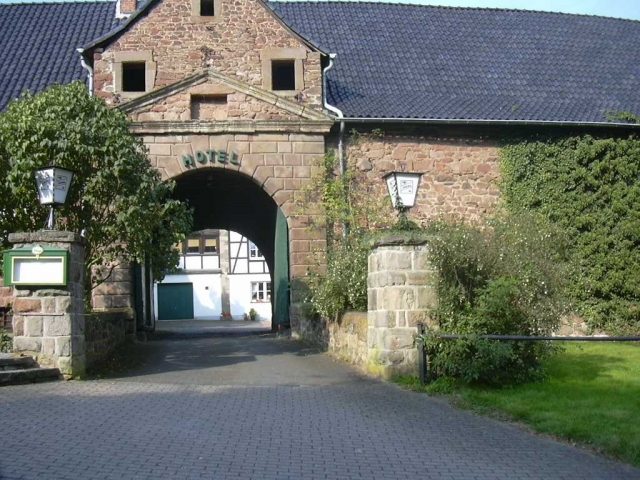
Hausen Castle
Hausen Castle is located on the eastern edge of Hausen, a district of Heimbach above the Rur in the district of Düren, North Rhine-Westphalia.
In 1348, a bearer of the name "von Hausen", the squire Gerlach von Hausen, is first mentioned in a document.
At the beginning of the 16th century, the moated castle in Hausen was no longer in the possession of the noble family "von Hausen", but belonged to the von Berg zu Blens.
Through marriage and inheritance, the castle had come into the possession of Dietrich Kolff. In 1571, he married Ida Spies von Büllesheim zu Bubenheim. He built the four-winged castle complex of quarry stone, which, apart from alterations and new constructions of individual parts of the castle, essentially still exists today.
A large part of the outer walls, the east wing with the exception of the gate, and the two-story manor house are still preserved.
In 1832, the Kolff von Vettelhoven family died out in the male line with Clemens Goswin at Hausen Castle. After the extinction of the Kolff family, the castle was divided into two smaller farmsteads by the construction of a new building wing across the castle courtyard. A second access to the property, the south gate, was created next to the church.
The eastern half of the former moated castle now serves as a hotel and restaurant after extensive renovations.
Hausen was a Jülich ministerial castle, whose origins date back at least to the 14th century, when the lords of Hausen, who named themselves after it, relatives of the Jülich hereditary marshal Dietrich Schinnemann von Aldenhoven, held his castle Veynau. Hausen belongs to the series of knightly seats between the Jülich state castles Heimbach and Nideggen, built for the strategic security of the Rur. From this period, the still discernible principle of duality is preserved, the separation into main and outer bailey, each with its own moat systems. The current south gate corresponds to the location of the medieval outer bailey access. The south wall and residential building are based on the 14th-century castle, as is the double-shell masonry in the cellar of the north wing. The water-filled moats were partly preserved until the 20th century. In the 15th century, Hausen came to the related family of von Berg, who resided at the neighboring castles Blens and Lüppenau and also held the castles Irnich, Berg, and Dürffenthal near Zülpich. The lords of Berg were a knightly ministerial family of the Dukes of Jülich and served them in many high court offices, such as counselors and stewards.
Daniel von Berg, Lord of Hausen, Dürffenthal, Blens, Berg, and Irnich, made several donations to the Bürvenich monastery, where his aunt Johanna von Berg had been abbess, including half a farm in Hausen from her inheritance in 1450. Sons and grandsons made donations to the Mariawald monastery; the penultimate Lord von Berg zu Hausen is buried there. His granddaughter Agnes von Berg brought the parliamentary knightly seat of Hausen to her husband Johann Kolff, Lord of Vettelhoven, Heimersheim, and Winterburg, in 1534, whose coat of arms, accompanied by the coats of arms of his parents and his wife, is in secondary use above the door of the residential building. He or his son Dietrich († 1589) are likely to have largely rebuilt the castle house, whose substance is still recognizable today in the outer walls of the existing residential building. The valley-side zwinger with rampart and moat, whose walls form the basis of the north wall of the north wing, also dates back to this construction measure; parts of the previous buildings were integrated here and are visibly preserved in the southern outer wall and in the cellar of the north wing. Dietrich's sister Catharina became the second Hausen abbess in Bürvenich. The Barons von Kolff from the ancient nobility of the County of Are belonged to the Jülich knighthood because of Hausen and were sworn into the Landtag; their possession of Winterburg had the rank of a sub-lordship. They provided high officers, bailiffs, Teutonic Order commanders, chamberlains and chamberlains, court counselors and jurists. In the 17th and 18th centuries, they renewed the eastern part of the entire complex in its preserved form. Thus, the castle was drawn by Renier Roidkin around 1720; the east wing with gate, zwinger, and the at least two-winged manor house with stair tower in the corner are clearly recognizable and can be unequivocally assigned to the current stock. A gate tower with a roof turret obviously stood at the location of the current south gate and can be defined as the original medieval access to the outer bailey. The last noble owner of Hausen, Carl Wilhelm Friedrich Freiherr von Kolff, held high Jülich, Berg, and Electoral Cologne offices, most recently that of privy councilor and supreme appellate court councilor, and sold his left-bank Rhenish estates before his death in 1810. His two sons died childless, the younger in 1832.
Even before 1820, the castle was divided by an intermediate wall into the front courtyard (former outer bailey) and the inner courtyard (former main castle). While in the front courtyard the east wing and the outer walls are components of the old outer bailey, the residential buildings were newly constructed in the 19th century. The intermediate moat and the south moat were filled in. In the inner courtyard, new farm buildings were placed against the old outer walls or on the zwinger, the substance of which has now been almost completely replaced. Only the courtyard wall of the horse stable with the dividing wall as a back wall still dates from the 19th-century renovation phase. The west wing of the manor house served as the residential building of the inner courtyard; after severe damage in the Second World War, the interior was renewed in different forms. In 1853, the still existing south gate made of sandstone ashlar with the Nesselrode/Harff coat of arms gable was installed, which was relocated from the demolished Haus Rath near Mechernich.
Take Mobile History with you
You are reading this text for free. Premium adds what matters on the road: descriptions read aloud, sites found through your camera, whole regions taken offline.
- Every description, including the ~17,700 Premium sites
- Audio guide: have descriptions read to you on location
- AR finder: see sites through your camera, with distance and bearing
- Unlimited saved sites
14 days free, then from €2.99 a month. Cancel anytime.
Source: Wikipedia · Licence: CC BY-SA 4.0 · Image: http://de.wikipedia.org/wiki/Datei:Hausen_Burg.JPG
This description draws on the facts documented in the linked Wikipedia article; Wikipedia content is licensed under CC BY-SA 4.0. Wording and editing: Mobile History.
Location: 50.6520, 6.4937