To be privately owned
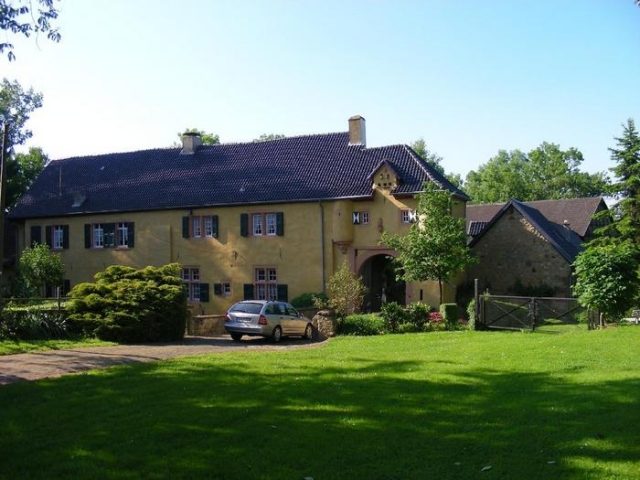
Irnich Castle

Irnich Castle is located in the east of the village of Schwerfen, a district of Zülpich in the Euskirchen district of North Rhine-Westphalia.
Probably originating in the 14th century from a manor with Roman roots, it was in the hands of various local noble families throughout its history before being bought by the current owner in the 1980s. He has carefully restored it and now uses it for agricultural purposes.
Description+
The four-winged moated castle is a closed complex and has an irregular, quadrangular floor plan. Formerly surrounded on all sides by moats, these are now dry but still clearly visible in the terrain. A fore-castle-like group of buildings is clearly visible in an illustration in the Codex Welser from 1723, but it had completely disappeared by the beginning of the 19th century.
The current castle complex consists of the residential wing in the south and an adjoining gatehouse at the southeast corner. In the east and west are stable buildings, the eastern one of which was erected in the 19th century over an older building dating from 1566. The west wing is also post-medieval; only its exterior – the former curtain wall – is of older origin. The north wing consists of a half-timbered barn with a late Gothic tower at the northeast corner. This has two stories and was still preserved at a height of about six meters at the beginning of the 20th century. Its roughly semicircular floor plan has a diameter of about five meters. The tower, on which subsequent alterations are clearly visible through differences in the masonry, perhaps had an equivalent at the southwest corner of the residential building.
The gatehouse has a round-arched passage. A preserved chain roller and a rectangular blind opening prove that access was formerly via a drawbridge. A rarity is found in a loophole to the right of the gate passage: an original recoil block is still preserved there, which formerly had to absorb the recoil of the arquebuses common in the 15th century. Edges and openings of the gatehouse are framed by regular red sandstone ashlar, which stands out well from the yellow plastered exterior facade of the south wing. Above the archway is the coat of arms of the Berge zu Blens, which indicates a construction period before 1491. Above it, a sandstone lion holding the coat of arms of the von Holtorp family was later affixed. This is flanked on both sides by semicircular defensive oriels, which rest on red sandstone consoles. They were formerly higher than today but were capped in the 18th century and, together with the small central gable, behind which a dovecote is hidden, and the gatehouse, received a common hip roof.
West of the gatehouse stands the residential building of Irnich Castle, whose exterior facade shows a large mullioned window and the projecting console of a former latrine bay, resembling a risalit. The building consists of three roughly equally sized parts from different periods. The eastern third, adjoining the gatehouse, appears to date from the 16th century. Evidence of this is a simple sandstone fireplace from that period inside. The central part of the building in its current form dates from the 18th and 19th centuries, with older building fabric being incorporated during construction. Its ground floor probably formerly housed the castle kitchen. The western third of the residential wing is the oldest part of the castle complex and was formerly the actual castle house. The part now used as a barn was built at the latest in the 15th century under the von Irnich family. Inside, there are beginnings and consoles of a six-bay, two-aisled groin vault, which probably rested on pillars. A Gothic lintel, which is built into the present east wing, originally came from this part of the residential building.
Irnich Castle is probably the successor to a Celtic-Roman manor, which was founded near the Roman road Cologne-Zülpich-Trier and also continued to exist in Frankish times. In the 14th century, the manor developed into a castle that gave its name to a noble family, as in 1373 a Daniel von Eirnich (Irnich) sealed a document. He was an advisor to the Duke of Jülich and bailiff of Euskirchen, and also the owner of the Große Burg in Kleinbüllesheim. In 1454, the castle passed from Muil von Irnich through marriage to the wealthy family Berge zu Blens und Dürffenthal. They allegedly had the property rebuilt in 1484 and sold the then parliamentary-eligible knight's seat in 1491 to the Bock von Lichtenberg.
In 1555, the complex came into the possession of the von Holtorp family through marriage, remaining in their possession until 1789. In 1723, the castle was depicted in the Codex Welser, and its illustration shows it in good condition. Later, it was owned by the Lords of Mosbach, called Breidenbach. After their Irnich branch died out in the male line, the heiress Adriane von Mosbach brought the property to her husband, Baron Franz Joseph von Proff, at the end of the 18th century. His heirs sold the property to the current owner, the Leisten family, who had previously been long-term tenants of the castle.
Take Mobile History with you
You are reading this text for free. Premium adds what matters on the road: descriptions read aloud, sites found through your camera, whole regions taken offline.
- Every description, including the ~17,700 Premium sites
- Audio guide: have descriptions read to you on location
- AR finder: see sites through your camera, with distance and bearing
- Unlimited saved sites
14 days free, then from €2.99 a month. Cancel anytime.
Source: Wikipedia · Licence: CC BY-SA 4.0 · Image: http://www.wehrbauten.de/thread.php?threadid=568
This description draws on the facts documented in the linked Wikipedia article; Wikipedia content is licensed under CC BY-SA 4.0. Wording and editing: Mobile History.
Location: 50.6438, 6.6366