Museum
Klagenfurt Castle
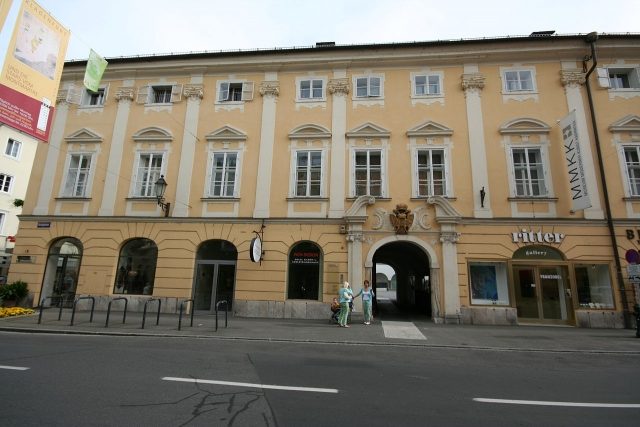
The so-called "Burg" (castle) in the city center of Klagenfurt am Wörthersee was built in the 16th century by the Protestant Estates as a school. Today, it houses the Museum of Modern Art Carinthia.
Construction of the Burg began in 1586 by the Protestant Estates, the lords of the city of Klagenfurt. It was built according to the plans of Johann Anton Verda, who was also significantly involved in the Landhaus. The building was erected for the "Collegium sapientiae et pietatis," the Protestant noble school. The Collegium had a good reputation extending beyond the provincial borders; the chronicler Christalnick even compared it to the University of Bologna. It possessed its own observatory and a labyrinth in the garden.
After the Counter-Reformation, the building served as the seat of the Burggraf (burgrave) from 1604 to 1747. In 1733/34, the Burg chapel was added, extending the building's structure. In 1773/74, the building was raised to three stories, and the facade was uniformly designed with pilasters and stuccoed window pediments. In 1854, a stairwell tower was erected in the arcaded courtyard. Bomb damage sustained during World War II was quickly repaired after 1945. In 1933, the Carinthian State Gallery was established on the first floor, which was dissolved in 1938 and reopened in 1965. Its focus is on Carinthian painting of the 19th and 20th centuries, and for several years now it has been called the Museum of Modern Art Carinthia.
During World War II, the Burg was the seat of the Gestapo headquarters in Klagenfurt. In addition to offices, there were also interrogation rooms and a small cell area. The Gestapo prison itself, however, was located on the second floor of the building of today's regional court prison.
Architectural Description+
The Burg is a large, square, three-story complex and encompasses the block formed by Burggasse, Paradeisergasse, Bahnhofstraße, and Domgasse. The Burggasse front comprises 17 window axes, as does the front facing Burggasse, while the south side only comprises 10 window axes. The facades are elongated and divided by pilasters. The simple windows are topped by triangles and segmental arches. The facade facing Paradeisergasse is more simply designed. Inside, there is a spacious arcaded courtyard. On its west side is the two-story corridor wing, which opens to the courtyard with arcades. The north side has three-story arcades, as does the east wing, with the uppermost arcades being glazed. On the south side, the arcades are interrupted by the stairwell tower. The tower was built in 1854, simultaneously with the south portal. On this side, on the first floor, the number of arcades is doubled compared to the ground floor.
Inside, some of the halls are stuccoed. Two feature stucco ceilings by Gabriel Wittini (1682). A vaulted room in the north wing features cartouche-work stucco from the 17th century with winged angel heads, herms, lion and human heads. In the east wing, there are flat stucco ceilings with floral tendrils (circa 1780). The ceiling of the old Burg chapel on the first floor of the north wing features delicate stucco of leaves, flowers, ribbons, rosettes, cartouches, and grilles, into which the Christ, Mary, and Jesuit monograms are incorporated.
Chapel+
The current chapel was endowed in 1734 by Burggraf Wolfgang Sigismund von Orsini-Rosenberg. It was intended to honor Saint Domitian and commemorate the burgraves of Klagenfurt. The new chapel was added to the Burg building on the west side of the north wing; its facade resembles that of the Burg. The chapel's portal is on the north side and is representatively adorned with pilasters, volutes, and the Carinthian coat of arms crowned by the ducal hat. The hall is two stories high, barrel-vaulted, and structured by painted pilasters. The west side is a straight altar wall. In the southeast corner, there is a stone staircase leading into the Burg. The rest of the east wall is occupied by a wooden oratory bay window, which bears gilded ornaments. Below the bay window are the names of the 19 burgraves and a Latin inscription by Josef Ferdinand Fromiller.
The chapel space is dominated by Fromiller's fresco "Triumph of Saint Domitian." Domitian hovers above Millstatt Abbey, surrounded by angels. The inscription band reads: "SANCTUS DOMITIANUS CARINTHIAE ARCHIDUX & APOSTOLUS." The depiction of the abbey is historically interesting, as it shows that the two western towers of the abbey church, as also documented for Gurk Cathedral, were formerly connected by a wooden bridge. On the north and south walls are frescoes of other Carinthian saints: the holy chorepiscopus Modestus, who missionized Carantania, the legendary Saint Brictius of Heiligenblut, Saint Hildegard of Stein, and Saint Hemma of Gurk. These are followed by Saints Donatus, John of Nepomuk, and Francis Xavier, who have no direct connection to Carinthia but were highly revered here. The saints stand on painted pilasters. The pilasters are connected by similarly painted balustrade railings. On the altar wall, the railing is interrupted by a perspectively painted staircase. Here is the building inscription from 1743. The vault bears another fresco depicting a trompe-l'œil architecture with a dome, in which putti float.
Take Mobile History with you
You are reading this text for free. Premium adds what matters on the road: descriptions read aloud, sites found through your camera, whole regions taken offline.
- Every description, including the ~17,700 Premium sites
- Audio guide: have descriptions read to you on location
- AR finder: see sites through your camera, with distance and bearing
- Unlimited saved sites
14 days free, then from €2.99 a month. Cancel anytime.
Source: Wikipedia · Licence: CC BY-SA 4.0 · Image: http://commons.wikimedia.org/wiki/File:Klagenfurt_-_Museum_Moderner_Kunst_Kaernten.JPG
This description draws on the facts documented in the linked Wikipedia article; Wikipedia content is licensed under CC BY-SA 4.0. Wording and editing: Mobile History.
Location: 46.6242, 14.3102