CastleErftstadt-Konradsheim

Konradsheim Castle
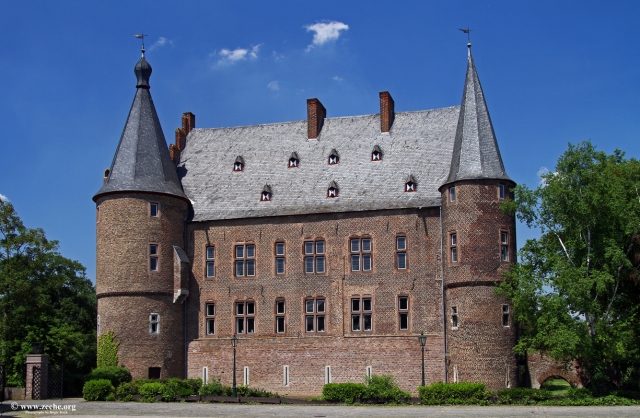
Konradsheim Castle

Cultural Events
To be privately owned

Konradsheim Castle in Erftstadt is one of the moated castles in the Lechenich district. It is located just under two kilometers north of Lechenich State Castle on Frenzenstraße (L 162) at the northern exit of Konradsheim and is one of the few remaining late medieval castle complexes.

The builder of Konradsheim Castle was Knight Arnold von Buschfeld. In 1337, for the sum of 400 guilders, he transferred the right of open house (Offenhausrecht) to his fortified house (domum seu munitionem sitam in Cunrisheim prope Lechnich), built with his own funds, to Archbishop Walram von Jülich of Cologne, which gave the Archbishop the right to use the fortified house at any time. Upon enfeoffment, Archbishop Walram assured Arnold von Buschfeld of male and female succession.

Walram's successor, Archbishop Wilhelm von Gennep, who had occupied Konradsheim Castle after Arnold's death, was only willing to enfeoff Arnold's successor, Gerhard Beissel von dem Weyer, in 1354, after the latter had undertaken to demolish the fortifications, walls, battlements, and ramparts down to the lowest windowsill (dye turne van dem selven huyss gelich der nederster vinsterbanck ind die tzinnen van den muren all umb ind umb ind ouch die muren gelich der banck, da man upp ze gewer geit, doen afbrechen ind slichten). Gerhard also had to undertake to leave all goods stored in the house to the Archbishop and to bear the costs incurred by the occupation. Konradsheim Castle remained an open house and a fief of the Archbishop.

After several changes of ownership, the castle came into the possession of the noble Haes von Konradsheim family. Under Wilhelm Haes and his wife Agnes von Bernsau, the castle was completely renovated within the year 1548. (Wilhelm Haeß Marschalck und Anna vo Bernsaw eheluidt hant im iair 1548 diesse baw angefangen und vur außganck desselb jars durch die gnad gotz volent) During this time, a late Gothic oriel window made of red sandstone, resting on three corbels, was built on the west side of the residential building, whose gable roof with shell depiction shows Renaissance forms of high quality. Through the marriage of the heiress Sofia Haes to Wessel von Loe, the castle came into the possession of the Lords von Loe zu Wissen near Kleve in 1617.

Decay and Reconstruction

Since the owners did not live at Konradsheim Castle, necessary repairs were neglected, and parts of the castle fell into disrepair. This decay, as well as the loss of building fabric of the castle complex, was illustrated by a drawing by Count Mörner from 1864, on which the north wing of the castle was no longer present. A few years later, a watercolor by Carl Hohe from 1877, which served as a template for Alexander Duncker's lithograph, showed a collapsed corner tower of the castle.

In 1933, the Provincial Administration, today's Landschaftsverband Rheinland, after acquiring the castle complex from the von Loe family, renewed the roofing of the building as the most urgent renovation measure. In 1933, State Conservator Wildemann initiated a reconstruction of the wooden walkway on the courtyard side of the manor house. Further restoration of the castle was delayed by the Second World War. A new construction began after 1960. The art-historically significant oriel window had to be re-hardened. The missing north wing of the gatehouse was rebuilt on its old footprint in 1963/64. A valuable door frame, originating from the former Lüken Castle, was installed in the northern gate wing. At the same time, the tower at the north corner, which like the west tower had been demolished, was extended by two storeys; the west corner tower remained unfinished up to the parapet height. The southern corner tower, which had collapsed in the 19th century, was reconstructed and rebuilt in 1971/72. The interior rooms of the castle, which were in a desolate state, were restored at the instigation of the Landschaftsverband and their usability was re-established.

In 1976, the Landschaftsverband sold Konradsheim Castle to the Neisse family, who at that time already owned the castle courtyard (buildings and lands).

The Outer Bailey

The buildings of the outer bailey were protected by moats. Like the moats of the main castle, they were filled by feeding in the Rotbach (today Mühlenbach). From the outer bailey, the courtyard belonging to the castle, which in the 17th century included 315 Morgen of arable land and 80 Morgen of meadows, was managed by a tenant (Halfen).

Outside the former outer bailey, new residential and farm buildings were erected in the 19th century. In addition to the initials of the von Loe family, the weather vane of the residential building of today's estate also indicates the year 1886 as the date of the new construction. Today's farm buildings were predominantly built in the 20th century. The farm remained leased until 1905, when the owners of the castle and the castle courtyard, the Siegburg District Administrator Baron von Twickel zu Billerbeck and his wife Sofia von Loe zu Wissen, sold the farm to the Pilgram family from Herrig. The Neisse family acquired it from their descendants in 1967.

The farm buildings of the former outer bailey no longer exist. The preserved brick building of the former outer bailey, the Halfen's residence, was temporarily used as a horse stable and then as a coach house. The renovated building is now the clubhouse of the Konradsheim Castle Golf Club. The golf club's gastronomy operates the "Restaurant Landhaus Konradsheim".

Current Use of the Castle+

The current owner found a new, contemporary use for the castle after the previous tenant, an antique dealer, left it in 2007 after more than 30 years. After extensive and elaborate modernization work, the castle has been offered for events since spring 2009. Social events, conferences, and seminars can take place in the renovated halls, the castle hall on the ground floor and the knight's hall above it, as well as in the vaulted cellar. Weddings are possible at Konradsheim Castle in the specially furnished wedding room. The outdoor areas of the castle and the inner courtyard of the estate can also be used for events.

An 18-hole golf course adjoins the area in the outdoor grounds.

Since 2004, a pumpkin festival has been held annually in the inner courtyard of the castle complex at the beginning of October, where, among other things, giant pumpkins of the Atlantic Giant variety weighing up to 600 kg per fruit are awarded prizes.

Take Mobile History with you

You are reading this text for free. Premium adds what matters on the road: descriptions read aloud, sites found through your camera, whole regions taken offline.

  • Every description, including the ~17,700 Premium sites
  • Audio guide: have descriptions read to you on location
  • AR finder: see sites through your camera, with distance and bearing
  • Unlimited saved sites

14 days free, then from €2.99 a month. Cancel anytime.

Source: Wikipedia · Licence: CC BY-SA 4.0 · Image: http://www.zeche.org/

This description draws on the facts documented in the linked Wikipedia article; Wikipedia content is licensed under CC BY-SA 4.0. Wording and editing: Mobile History.

Location: 50.8167, 6.7662