CastleLohmar

Lohmar Castle

Lohmar Castle

To be privately owned

Lohmar Castle is a former moated castle in North Rhine-Westphalia. It belongs to the city of Lohmar in the Rhein-Sieg district.

The former moated castle is located in the Agger valley at an altitude of 64 meters above sea level, about half a kilometer west of Lohmar's city center. The area is outside the built-up area, directly between the river and the A3 federal motorway.

Around the middle of the 14th century, the Gothic moated castle was built by Count Dietrich II of Loos and Chiney, Lord of Heinsberg, Blankenberg and Löwenburg, presumably on the remains of an older manor house. However, the construction of the new castle was apparently unlawful, as can be seen from a document from the builder's nephew, Count Godart von Loen, dated March 19, 1361. Dietrich von Loen owed it only to the friendship of the Count of Berg that he did not have to demolish the castle immediately. Godart committed himself in any case to use it only as a residence and not to fortify it further.

By 1400 at the latest, the castle passed from the possession of the von Loen family to the von Ro(i)de family, who, however, first transferred it as collateral to the married couple Gerhard von Reven and Juetgin von Hatzfeld and finally sold it on May 21, 1444. The castle then belonged to the von Reven family until the end of the 17th century. The last lord of Lohmar was Jost Max von der Reven, bailiff of Beyenburg and Palatine Privy Councillor, who died on August 28, 1693.

Until Lohmar Castle came into bourgeois hands in 1818 through sale to the Contzen family, several changes of ownership were recorded. In 1875, the estate was finally divided into two agricultural properties.

Even today, the castle is still in private hands.

Architectural Description+

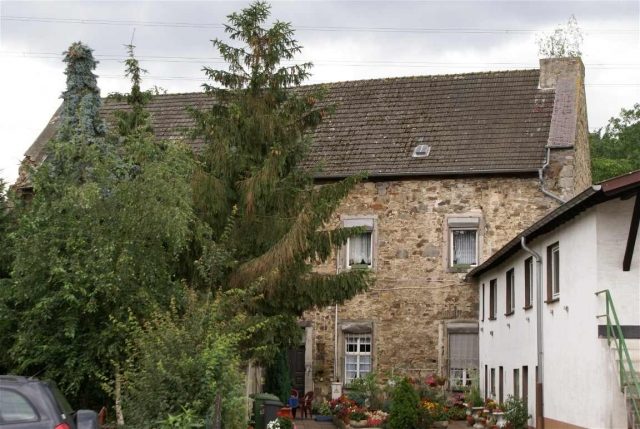
The complex consists of a two-story manor house made of greywacke on the west side, dating from the 14th century and originally separated by a moat from the three-winged outer bailey, which was built in half-timbered style on older rubble stone foundations in 1717. Its central, east-facing wing is divided by an archway made of ashlar, which bears the marital coat of arms of the von Groote and Coesfeld families, who owned the castle at the beginning of the 18th century. In front of this access is a brick bridge over the remains of the former castle moat, which is no longer filled with water today and has been filled with earth or built over in the northeastern part. The northern building wing was replaced in the mid-20th century by a hall for wagons and equipment, and the east wing with the stables was extended to the north by a stylistically appropriate annex. Further additions were made in the inner courtyard.

The entire complex, which is still used as an agricultural enterprise, can only be viewed from the outside.

Take Mobile History with you

You are reading this text for free. Premium adds what matters on the road: descriptions read aloud, sites found through your camera, whole regions taken offline.

  • Every description, including the ~17,700 Premium sites
  • Audio guide: have descriptions read to you on location
  • AR finder: see sites through your camera, with distance and bearing
  • Unlimited saved sites

14 days free, then from €2.99 a month. Cancel anytime.

Source: Wikipedia · Licence: CC BY-SA 4.0 · Image: Roland Neubert, Halle (Saale)

This description draws on the facts documented in the linked Wikipedia article; Wikipedia content is licensed under CC BY-SA 4.0. Wording and editing: Mobile History.

Location: 50.8411, 7.2028