The Castle can be visited
Neipperg Castle

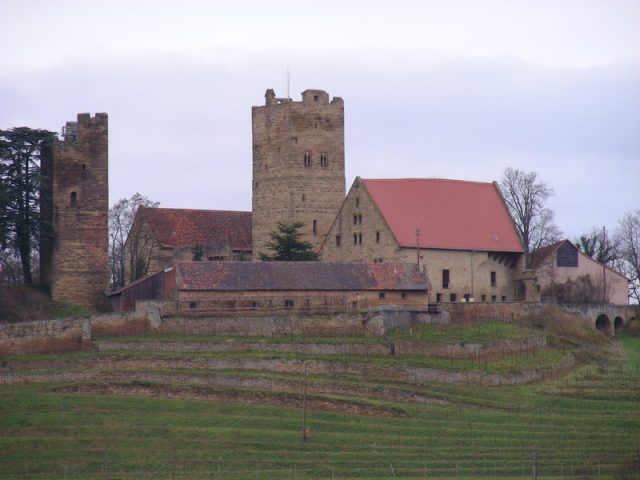
Neipperg Castle is the ancestral seat of the Lords and Counts of Neipperg. It dates back to the 12th century and is located in Neipperg, today a district of Brackenheim, in the Heilbronn district of Baden-Württemberg.
Neipperg Castle features two massive towers, which give rise to speculation about two separate castles from different eras, surrounded by a common curtain wall: the Upper Castle and the only slightly older Lower Castle. The tower of the Upper Castle was built around 1220; its arcaded windows probably come from craftsmen of the Maulbronn Monastery workshop.
The complex may have always been a seat of the Neipperg family, first mentioned in 1241 with a Reinbot. The oldest feudal documents date from 1304/06, when the brothers Konrad and Wilhelm von Neipperg received the castle, including vineyards and fields, as a fief from the Diocese of Würzburg, which their father Warmundus had probably owned before. In the 14th century, ownership of the castle was fragmented. The Lords of Weinsberg sold their shares in the castle to the Counts of Württemberg in 1321. In 1331, another part of the castle passed from the Neippergs to Count Eberhard the Quarrelsome, who, however, pledged this share back to Reinbot von Neipperg in 1362, granting him the right of repurchase and promising the opening of the castle. In 1364, Reinbot was able to reacquire another part of the castle from the Meiser family, which they had obtained through the marriage of a Neipperg heiress.
In addition to a manor house in Schwaigern, Neipperg Castle was one of the main residences of the Lords of Neipperg until the 16th century, before this was moved to Klingenberg Castle and in 1702 to the newly built Schwaigern Castle.
In 1831/32, the palas building was uninhabited and dilapidated. Around 1850, the complex was converted into a farmstead under Count Alfred von Neipperg. Farm buildings and tenant's dwelling date from this period. The complex, which accounted for almost half of the municipality's land, was leased as a castle estate.
Complex+
The so-called Lower Castle is now overgrown with dense trees. The still preserved Romanesque keep, with a base area of about nine by eight meters, is 20 meters high, its walls are 2.5 meters thick, and it features a prominent latrine bay on the east side. The access on the south side is at a height of about ten meters; it was probably accessed by a balcony extending over the entire width of the tower. The lower keep is the oldest part of the complex. Nothing remains of the residential and farm buildings of the Lower Castle – if it ever consisted of two separate complexes at all. They may have been used as a quarry for the construction of the only slightly younger Upper Castle.
The keep of the Upper Castle, almost ten by ten meters wide and 26 meters high, is designed as a residential tower with two double arcaded windows facing southeast. Its wall thickness is just under two meters. In the basement there is a windowless dungeon, which was originally only accessible through the floor of the first upper floor, designed as a living area with an elaborate open fireplace, before a ground-level southern wall breakthrough was later made. The original main entrance to the tower was in the northwest at a height of ten meters, where there was an elaborate wooden balcony system. The two towers may even have once been connected by one or more wooden bridges. From the balcony, one could access both the living area and a staircase to the second and third upper floors. On the third upper floor is the so-called Knight's Hall with the arcaded windows. Above it was originally the battle platform, but the tower was raised by five meters around 1330, creating a fourth upper floor.
The Upper Castle, surrounded by an almost square curtain wall, also includes a multi-winged ancestral house (palas) from the 16th century, located northwest of the residential tower on the highest point of the castle grounds. In the cellar of this building was a castle chapel dedicated to Saint George. On the first upper floor is an 18.85 × 6.60 meter large Knight's Hall with a Gothic triple window.
East of the residential keep of the Upper Castle, there was once a neck ditch towards the mountain side, which is now filled in and forms an inner courtyard with the administrator's building from 1579, which was once beyond the ditch.
Take Mobile History with you
You are reading this text for free. Premium adds what matters on the road: descriptions read aloud, sites found through your camera, whole regions taken offline.
- Every description, including the ~17,700 Premium sites
- Audio guide: have descriptions read to you on location
- AR finder: see sites through your camera, with distance and bearing
- Unlimited saved sites
14 days free, then from €2.99 a month. Cancel anytime.
Source: Wikipedia · Licence: CC BY-SA 4.0 · Image: http://www.wehrbauten.de/thread.php?threadid=1783
This description draws on the facts documented in the linked Wikipedia article; Wikipedia content is licensed under CC BY-SA 4.0. Wording and editing: Mobile History.
Location: 49.1046, 9.0513