To be privately owned
Steinernes Haus Castle (Erbach)

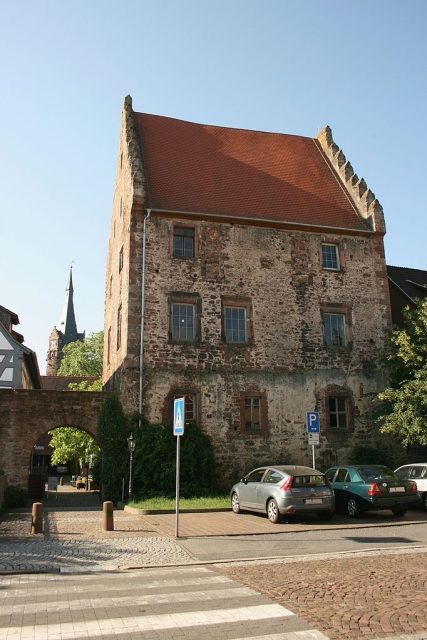
The so-called Tempelhaus (also: Templerhaus, actually "Stone House", Städtel 15a and 21) in Erbach in the Odenwald is a medieval burgmannenhaus (knight's house). It was built as part of the castle immunity of the former castle, today's Erbach Castle.
The Tempelhaus belonged to the settlement of burgmannen in front of the castle, the historical core of the medieval town of Erbach, enclosed by arms of the Mümling in the area of today's street Im Städtel. Burgmannen are documented in Erbach as Castrenses in 1303, and first mentioned by name in 1372.
A construction of the building by the Knights Templar, as might be suggested by the name, is, as with the other Templar houses in the Odenwald, a legend. The name can be traced back no earlier than the 18th century. Rather, it was a seat of the Echter von Mespelbrunn family. A farmstead of this family in Erbach is first mentioned in 1398. Dendrochronological investigations of timbers from the roof truss yielded the years 1378/79. Renovations are documented multiple times: in the first quarter of the 16th century, in the second quarter of the 17th century, and in the middle of the 18th century.
In later times, the Tempelhaus housed the first Grand Ducal Hessian district office and district administration, a hospital ("Erasmusstift"), an old people's home, and the seat of the German Red Cross. Together with Erbach Castle, the house was purchased by the State of Hesse in 2005. It is currently unused.
With the so-called Habermannsburg and the Burgmannenhaus Pavey, further buildings of this type are located in the immediate vicinity.
Architecture+
The Tempelhaus is a residential tower leaning against the city wall in the north and also served as a defensive tower there. It is a massive sandstone building with bossed corner blocks and stepped gables. The four residential floors as well as the attic and cellar prove that the building, in addition to its function as a defensive tower, was also a residential building. The strongly profiled windows were inserted later. They date from the late Gothic and Baroque periods.
The complex also included the house Städtel 17, located to the southwest, which bears the year 1545 in a cartouche in its coat of arms, but could also be medieval in its core. On its front side is the alliance coat of arms of the Echter von Mespelbrunn and Adelsheim families, based on the marriage of Peter Echter von Mespelbrunn (1520–1576) and his wife Gertraud, née von Adelsheim (1525–1583), the parents of Julius Echter von Mespelbrunn, Prince-Bishop of Würzburg.
Take Mobile History with you
You are reading this text for free. Premium adds what matters on the road: descriptions read aloud, sites found through your camera, whole regions taken offline.
- Every description, including the ~17,700 Premium sites
- Audio guide: have descriptions read to you on location
- AR finder: see sites through your camera, with distance and bearing
- Unlimited saved sites
14 days free, then from €2.99 a month. Cancel anytime.
Source: Wikipedia · Licence: CC BY-SA 4.0
This description draws on the facts documented in the linked Wikipedia article; Wikipedia content is licensed under CC BY-SA 4.0. Wording and editing: Mobile History.
Location: 49.6580, 8.9918