CastleNentershausen

Tannenburg Castle (Nentershausen)
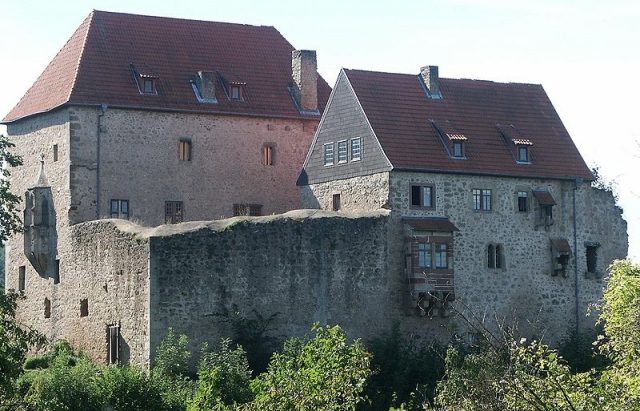
Tannenburg Castle (Nentershausen)

The Castle can be visited
Restaurant


Tannenberg Castle, often also called Tannenburg, is located on a spur of the Herzberg, above Nentershausen in the Richelsdorf Mountains, in the northeastern part of Hesse. The castle is situated at 351 m above sea level, only about one kilometer east of Nentershausen.

The hilltop castle was built in the 14th century on the site of an older fortification, which, according to an old Hersfeld document, was said to have been "abandoned since Olim's times."

A predecessor building of the Tannenburg stood on the "alte Kuppe" (old hill), where one can still recognize the moats of an earlier fortification. Alt-Tannenburg probably continued to exist alongside the new building for a longer time, but stones were used for the construction of the new castle.

The entire complex has the basic shape of an elongated rectangle, approximately 50 m long and 25 m wide. The castle was built of tuff stone. In the west is the entrance to the core castle. Due to the stone guides on the outer wall, above the entrance gate, it is assumed that there was a portcullis there in the Middle Ages. Until 1400, the outer bailey, which could have been the main defensive work mentioned as "Erbestein" in old documents, was located in front of the current entrance gate.

In 2006, the western curtain wall was renovated. During the work, the foundations of the gatehouse were also uncovered, along with a loophole at today's cellar level.

The castle courtyard extends from the entrance like a street through the complex and separates the buildings on the northern and southern sides from each other.

Buildings on the northern side of the castle

Immediately to the left of the entrance stood the oldest house, the "Steinerne Haus" (Stone House) of Ludwig I, which was called the "alte Kemenate" (old bower) in the documents. Here, at the northwestern corner of the castle, the two-meter-thick ring wall had completely collapsed. It was only rebuilt in 2001 to close off the castle to the outside. In the east of the castle, this enclosing wall is still about eight meters high.

In the same alignment stands a three-story house. Its foundations are not much younger than those of the "alte Kemenate." It was rebuilt under Ludwig VII von Baumbach († 1552) and completed under Ewald von Baumbach in 1545. A largely weathered coat of arms made of Bunter sandstone above the portal of this house, on which the initials L.V.B.E.V.B are still legible, refers to these two castle lords (another initial on the stone is M.Z.H.G.V., the coats of arms below are completely weathered). In this building, the stables were on the ground floor and living quarters were on the upper floors. In the eastern outer wall of this building, one can still see the bricked-in wooden poles that supported the scaffolding when the house was built upwards.

Residential tower on the southern side of the castle

Following clockwise, on the other side of the courtyard in the southeast of the complex stands the largest surviving building of the castle. It is a now four-story residential tower. Construction began around 1375 and it was expanded into the residential tower as it can still be seen today in 1555.

The eastern side faces the mountain and was thus the main attack side. This side was particularly strongly fortified in castles. Traces can be found on the crowns of the outer walls of this building in the east, suggesting that the building was once higher. Where the castle wall meets the building, it is still visible today that the castle wall was also considerably higher. The strong locking devices on the building portal, which can still be seen on the outer and inner walls today, are typical for a fortified residential tower that also served as a keep.

On the second floor is a hall with a Gothic chapel oriel facing east, whose stone roof culminates in a finial. The room, enclosed by five sides of an octagon, is covered by a cross vault, whose double-hollow-profiled ribs run towards a keystone bearing three oak leaves.

Inside, to the right of the oriel, there is a stucco frieze on the wall, showing the coats of arms of Boyneburg-Hohenstein, von Trumbach, and von Treusch-Buttlar zum Brandenfels.

Further buildings on the southern side of the castle

Next to it, further to the west, is another former residential building, which today houses the castle's utility rooms. Above the courtyard portal of this building stood the year 1543, below it the coat of arms of Baumbach (on a blue background, a recumbent silver sickle with two golden stars above its points) with the initials A V and the coat of arms of Hundelshausen with the initials B W.

Directly to the right of the entrance today stands the former castle warden's house, which was rebuilt around 1690. The two-story building features a half-timbered facade on the inner courtyard facade, above a ground floor of travertine. Today, the castle inn is located on the ground floor, whose outdoor area is opposite on the site of the old bower. During the renovation work, a presumably Romanesque arcade row was uncovered in the west wall.

On the mountain-facing side of the complex, in the outermost southeast, are still the last remains of the Zwinger (outer bailey), with battlements, loopholes, and a still recognizable wall walk. To the south in front of the former Zwinger wall, below the castle, are still the outer walls of a building with three gates. This was probably a building of the landgrave's domain. However, there are also indications that the building is connected to trade traffic from Erfurt.

Alt-Tannenburg on the "alte Kuppe" was probably built by the Hersfeld abbot after the abbey received the royal hunting ban for the imperial forest "Eherinevirst" (Knüllgebirge and Seulingswald) from Emperor Heinrich II in 1003. At that time, the castle served to control the northern part of the imperial forest. Accordingly, the vassal, on behalf of the liege lord, was also responsible for the security and escort on the old road through the "Kurzen Hessen" (Short Hesse), which ran through the nearby Seulingswald.

The 14th Century

After the Thuringian-Hessian War of Succession, the castle was located in fiercely contested borderland. It can be assumed that the abbot therefore decided around 1300 to rebuild the castle on the slightly further east mountain spur. The reasons were probably an easier to defend location and the larger space available.

Ludwig I von Baumbach († 1357), who had held knightly dignity since 1329, had received this castle as a fief from the Hersfeld abbot. It is not known when he held the fief. However, it can be assumed that he held the fief at the latest since his sons sold their fief shares in Rotenburg Castle to Breitenau Monastery on September 1, 1338. In return, they acquired free estates in Nentershausen. This was the origin of the Baumbach family's manor in the valley. The Baumbach family held high and low jurisdiction in "Nentershusen" and the surrounding villages. Only in 1578 did they have to cede high jurisdiction to the Hessian Landgrave; low jurisdiction was abolished in 1806 (the court linden tree still stands in Nentershausen).

In 1347, Ludwig I came into conflict with Landgrave Heinrich II of Hesse over some possessions in the Seulingswald. Both signed a settlement in 1348, in which the castle was mentioned for the first time as "das hus tzu deme Thannberg" (the house at the Tannberg).

In front of the castle at that time stood an older chapel belonging to the parish church of Renda (probably also the first parish church for Nentershausen). On August 5, 1349, a document permitted "the separation of the altar on the Tannenberg" (the altar was brought into the existing baptistery in the valley). The Abbot of Hersfeld, Johann II von Elben, formally confirmed this in 1356. The chapel was rebuilt in 1539, according to the Nentershausen chronicler Pastor Kollmann.

In 1360, Abbot Johann II enfeoffed the Hessian Landgrave with the castle, who then passed it on as a sub-fief to the Baumbachs. On January 29, 1365, Heinrich II and his son Otto again enfeoffed the Baumbachs. The contract stipulated that the castle should be open to the Landgrave against all enemies and never be withdrawn. The Landgrave needed the castle to defend his territory against the Landgraves of Thuringia.

In 1371, the city of Erfurt concluded a protection treaty with the Baumbachs to protect their merchants on the nearby old road "Durch die Kurzen Hessen" (Through the Short Hesse), which led through the Seulingswald. A path branched off the road to the castle. There, the merchants found protection and accommodation and waited until trade convoys formed in the desired direction. In return, the Baumbachs received an annual salary and building money to maintain the castle. Thus, the Baumbachs became very wealthy.

In 1372, the Baumbachs were allied with the Hessian Landgrave against the Sternerbund, but already in 1374, the latter declared a feud against the Baumbachs. This conflict broke out when the Fulda Abbot Konrad IV, Count of Hanau, withdrew the fiefs over the villages of Uffhausen (today part of Großenlüder) and Weißenborn (today part of Ottrau) from the Lords of Baumbach. After the Baumbachs, with the help of Erfurt mercenaries, attacked Fulda possessions, Fulda citizens complained to the Landgrave. He sided with Fulda Monastery. Hessian and Fulda troops then besieged the castle. The campsites of the besiegers are still visible today in the names of the parcels. The parcel on which the Hessians built their entrenchments is called Hesslers or Hessenschanze. It is located on the slope, south opposite the castle. The Fulda camp is called Buchenstein (derived from the old gau Buchonia) and is located on the slope north opposite the castle. The castle was not conquered and suffered no major damage, but many Baumbach villages in the vicinity were destroyed and remained desolate. The dispute ended with a payment of atonement by the Baumbachs in 1375.

Later, in 1385, the Baumbachs joined the Sternerbund in the Sterner War. Landgrave Hermann II reacted by withdrawing the court of Ulfen (today part of Sontra) from them in 1386. The conflict continued to smolder until the Landgrave, in 1392, allied with Fulda and some wealthy knightly families from the region, again proceeded against the Tannenburg. The Landgrave promised his allies the castle for 1800 guilders and for three years. However, the castle was again held against the attackers. Nevertheless, the castle survived further feuds in the 15th and 16th centuries and the Thirty Years' War unscathed. In this, the castle probably benefited from not being directly on the aforementioned trade route.

Modern Times and Present

Due to inheritance division and the sale to the Landgrave in 1698 and 1738, the Tannenburg line of the Baumbachs retained only a 3/16 share of the castle. The Baumbachs moved into their manor house at their estate in the valley as early as 1698. In the following 200 years, miners from the copper and cobalt works and agricultural workers from the landgrave's domain were housed in the residential tower. In the next centuries, the unused buildings of the castle fell into disrepair.

A family association founded in 1903, uniting all lines of the von Baumbach family, bought back their ancestral castle from the state to save it from final decay. During this time, initial restoration work was carried out on the castle. In the Third Reich, the castle warden's house served as a hostel for the League of German Girls, and after the war, a youth hostel was housed there.

In the 1980s, the von Baumbach family attempted to convert the castle into a hotel. Much medieval interior was destroyed in the process, including the staircase in the residential tower. However, this venture was abandoned due to insufficient funds. During this time, the local history and mining museum was housed in the former stables (today in the former district court in Nentershausen).

Today, the castle is owned by the "Verein der Freunde des Tannenberg" (Association of Friends of Tannenberg) in Nentershausen. Since 1995, extensive restoration work has been carried out on the castle. Since 2002, there has been a medieval adventure gastronomy in the residential tower and in the former castle warden's house. The castle administrator's apartment and the operating company's office are located in the former stables.

Take Mobile History with you

You are reading this text for free. Premium adds what matters on the road: descriptions read aloud, sites found through your camera, whole regions taken offline.

  • Every description, including the ~17,700 Premium sites
  • Audio guide: have descriptions read to you on location
  • AR finder: see sites through your camera, with distance and bearing
  • Unlimited saved sites

14 days free, then from €2.99 a month. Cancel anytime.

Source: Wikipedia · Licence: CC BY-SA 4.0

This description draws on the facts documented in the linked Wikipedia article; Wikipedia content is licensed under CC BY-SA 4.0. Wording and editing: Mobile History.

Location: 51.0083, 9.9497