Hotel
FortressToruń (Thorn)
Fort IV of the Toruń Fortress
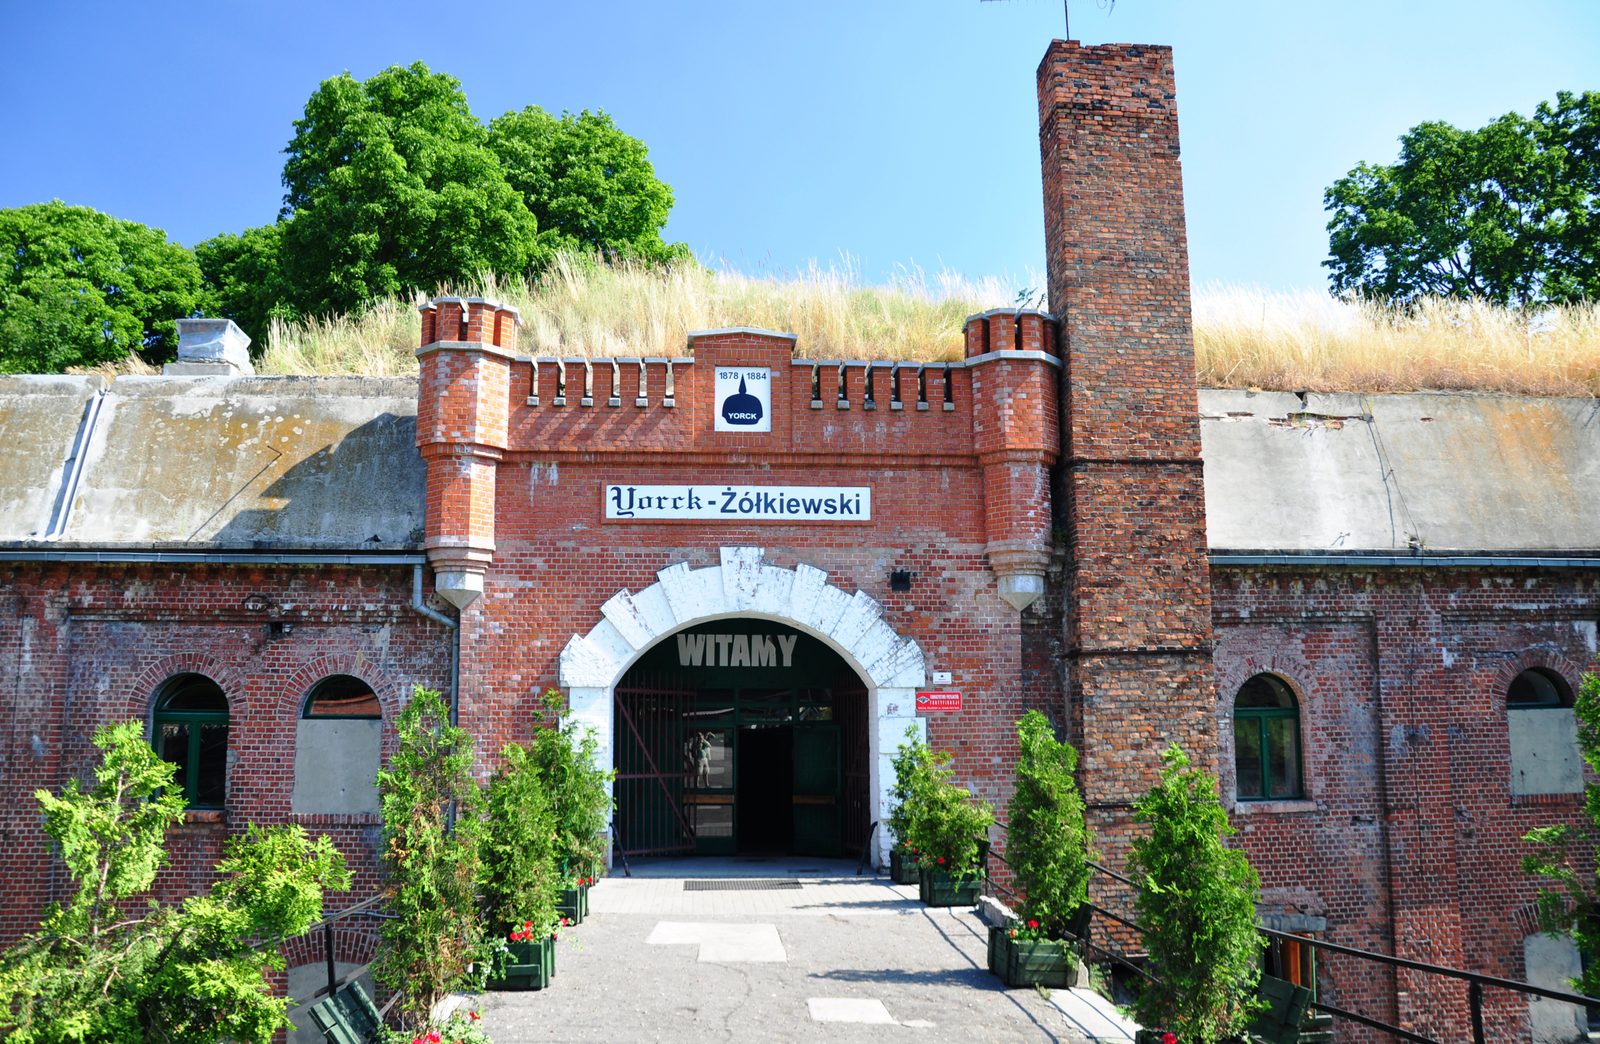
Fort IV of the Toruń Fortress (today called Fort IV Yorck-Żółkiewski) is an originally Prussian artillery fort from the 1880s. It was initially named after the Prussian Field Marshal Ludwig Yorck von Wartenburg and in 1926 received the name of the Polish commander Stanisław Żółkiewski.
History+
The fort is now located in an industrial area on Bolesław-Chrobry Street on the northern outskirts of Toruń, about 3.5 kilometers from the historic city center. The work belonged to the defensive structures of the Prussian Fortress Thorn, which was built from 1878 to 1914. 1000 meters to the west lies the equally large Fort V, 500 meters to the southeast the significantly smaller Fort III, an intermediate work. Fort IV was built between 1878 and 1884 as one of 15 installations of the fortress belt. This belt enclosed the city center at a distance of about 3.5 kilometers over a length of 22 kilometers. The work was equipped with two batteries with a total of 14 medium-caliber and 15 to 22 heavy-caliber guns. The firing range extended from the area in Papowo Toruńskie to today's Toruń district of Grębocin. The firepower was never to be used, just as the fort itself was never attacked. In addition to two infantry companies with around 500 soldiers and the gun crews, it had a target strength of 800 enlisted men, non-commissioned officers and officers. In Prussian times, the fort was designated II, as only the main works of the belt were numbered. At the end of the 19th century and before the First World War, the casemates were covered with about 1 meter of earth to increase their resistance to heavy artillery shelling up to 150 mm. In 1907, a generator driven by two diesel engines was installed, which enabled the independent power supply of the facility – especially for ventilation and for the ammunition hoists. In January 1920, the fort was taken over by the Polish army in a structurally sound, but disarmed condition and assigned to the 63rd Toruń Infantry Regiment (63 Toruński Pułk Piechoty). In 1926 it was also renamed. In 1956, the facility was demilitarized. Later, a mushroom production was housed here. In the 1990s, the work was sold to the private individual Jerzey Okoński. Under him and with the help of an association, the object was restored and has since served as a hotel and event venue. It has been a listed building since 1971.
Architecture+
Fort IV is a large, standard Prussian artillery fort of the time with the usual pentagonal shape and the glacis in front. The main direction of defense was north, the access road is in the south. In contrast to the single-story Russian facilities, the casemates of the Prussian work were two-story. It was built of brick and is already reinforced with concrete. The front and shoulder form buildings protected by earthworks, which were equipped with artillery positions, artillery depots and ready rooms. The rear (southern) part was the barracks, in which the soldiers' and officers' quarters as well as dining halls and kitchens were located. In the middle and leaning against the barracks were ammunition and other storage rooms. From this central point of the facility, the defensive positions were largely accessible under cover. The fort is surrounded by a dry ditch with masonry on both sides. The ditch could be defended in close combat by means of a caponier and two one-sided caponiers at the shoulders. The caponiers were accessible from the inner courtyards via posterns. On the front rampart there were two covered observation facilities, the dome assigned to the fire control center for artillery use, which was protected by a reinforced concrete ceiling about 1 meter thick, could be rotated by the observer using a hand crank. On the rear gorge side, in front of the access, there is a walled square, which was covered by a two-story ditch gallery in the counterscarp. Access to the fort could be blocked by pulling up the massive metal floor plate with bullet holes in the access area.
Current use+
The fort is completely preserved and is maintained and commercially operated by an association. The former accommodations have been converted into hotel rooms, up to 100 people can be accommodated in dormitory or twin rooms. The former mess hall serves as a breakfast or function room. The facility can be visited with guides. Several historical guns are in the artillery positions, the rotatable fire control center can be used. A smaller part of the facility has been set up as a bat sanctuary. A small golf course is now located on the former glacis.
Take Mobile History with you
You are reading this text for free. Premium adds what matters on the road: descriptions read aloud, sites found through your camera, whole regions taken offline.
- Every description, including the ~17,700 Premium sites
- Audio guide: have descriptions read to you on location
- AR finder: see sites through your camera, with distance and bearing
- Unlimited saved sites
14 days free, then from €2.99 a month. Cancel anytime.
Source: Wikipedia · Licence: CC BY-SA 4.0 · Image: Wistula · Wikimedia Commons · CC BY 3.0
This description is a machine translation of an excerpt from the linked Wikipedia article. The source text was written by its authors, the translation is by Mobile History; like the original it is licensed under CC BY-SA 4.0.
Location: 53.0408, 18.6328