CastleStraelen

Vlassrath Castle

Vlassrath Castle

To be privately owned
Pension

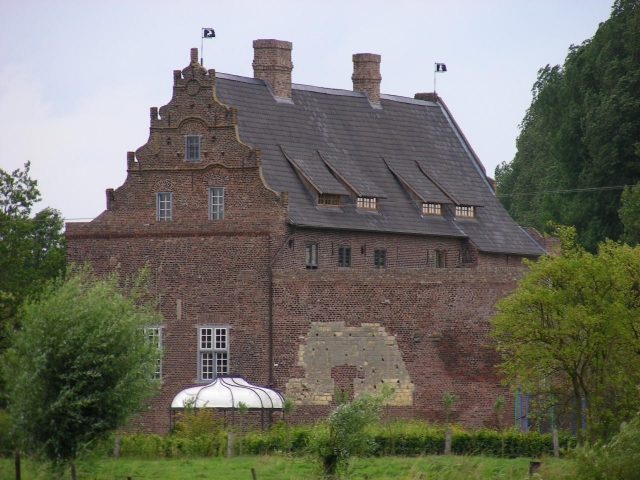
Haus Vlassrath, less commonly known as Vlassrath Castle and formerly often spelled Vlaesrath, is a Lower Rhenish manor house in the municipality of Straelen. It stands on the left bank of the Niers, almost within sight of Haus Eyll, about one kilometer north of it. The estate dates back to a medieval knight's seat, which was rebuilt at the beginning of the 17th century after a fire. Haus Vlassrath can be seen from a distance, but is not open to visitors.

When exactly Haus Vlassrath was founded is still unknown, but a mill existed nearby in the first half of the 14th century, which was owned by the Kleve bailiff Wolter von Wossum and suggests the existence of a fortified knight's seat for that period. Wolter's daughter Sophia married the Cologne bailiff of Liedberg, Engelbert von Orsbeck. In 1390, the couple issued a document stating that they did not intend to harm the Duke of Geldern with their house and outer bailey at Vlassrath ("huse ende vorgeborghte to Vlasroten"). The house mentioned in the document had probably only been completed shortly before.

From 1432, Haus Vlassrath was a Guelders fief, firmly connected with the Straelen office. In 1441, Engelbert von Brempt became the new owner of the estate and was enfeoffed as such, but at that time the widow Sophia von Wossum held the usufruct. Sophia's daughter had probably married Engelbert von Brempt before and brought the property into the marriage. After the death of his first wife, the new owner entered into a second marriage with Aleid Schenk von Nideggen and granted her Vlassrath as a dower in 1460. From Engelbert, the house passed in 1473 first to his son of the same name, Engelbert II, and from him in May 1505 to Evert von Brempt. After his death, Evert's still underage son Jost was enfeoffed with Vlassrath in 1544, while Evert's widow received a usufruct. Jost renounced the estate in favor of his younger brother Engelbert (III), who received the enfeoffment in June 1556. Engelbert's sons succeeded their father as feudal lords, first Wilhelm in 1585 and after his death, Johann von Brempt.

This Johann, together with his wife Johanna von Berg(h)e zu Trips, had Haus Vlassrath, which had burned down before 1607 along with its courtyard and mill, rebuilt by 1612, thus giving it essentially its present appearance. The von Brempt family resided at the newly built knight's seat until 1642, when they died out with the only 14-year-old Wilhelm on March 4 of that year at Vlassrath. Wilhelm's mother Irmgard von Blittersdorf had married Baron Johann Arnold von Wachtendonk in a second marriage and thus brought the property to him after her son's early death. In the following years, Vlassrath was partly in the hands of several families simultaneously, until Isabella Ricard, widow of Philipp Franz von Varo at Haus Caen, redeemed a debt of 6900 Patagon lying on Vlassrath in 1713, thus becoming at least a co-owner, if not the sole owner. She bequeathed the small complex to her son Alexander Ferdinand Philipp, who was enfeoffed with it by the Prussian King Frederick William on October 12, 1718.

The new owner sold it in 1721 to Isabella Maria von Romer, so that in 1722 her still underage son Johann Jakob Reiner was enfeoffed with Vlassrath. After his death, it probably passed to his sister Johanna Adriana, who had married Arnold Carl Philipp August von Varo a month earlier. The couple resided at the nearby Haus Caen, and Vlassrath was henceforth only inhabited and managed by tenants.

Since 2006, the manor house has been the residence of a member of the Geyr von Schweppenburg family, who had it extensively restored from 1999 to 2006. Two rooms in the main house and a suite are available to guests as guest rooms for overnight stays.

Description+

The current building fabric of Haus Vlassrath dates from various centuries. Two sandstone coats of arms on the courtyard-side facade of the manor house commemorate its builders, the married couple Johann von Brempt and Johanna von Berg(he) zu Trips. The former two-part nature of the complex is no longer recognizable today, as the former moat between the outer bailey and the manor house no longer exists. Nothing remains of the former farm buildings; instead, a fore-building stands in the outer bailey area today, which can be dated to around 1600 by its mullioned windows.

The main house dates in its core from the 14th century, as does the still partially preserved 1.50 to 1.80 meter thick surrounding wall, which enclosed a quadrangle with a battlement. In this area, there used to be a brick building with an L-shaped floor plan and a side length of 27 meters on the long side. Two corbels, remnants of a latrine bay, have been preserved on the southwestern outer wall.

The current manor house presents itself as a rectangular building on the northwest side of the quadrangle, whose outer walls are partly not as thick as those of the southwest side. From this, it can be concluded that the building is of a younger date, probably from the second half of the 15th century. Evidence for this are blind arches on the courtyard-side facade, as can also be found at Rheydt Castle and Graefenthal Monastery. Three windows with shutters facing the courtyard on the upper floor of the building, as well as the southern Renaissance-era gable, which with its eleven flight holes also served as a dovecote, are witnesses to a renovation of the house at the beginning of the 17th century.

Some parts of the original interior furnishings are still preserved. For example, two cellar rooms with a 6-bay, Gothic cross-rib vault and a stucco ceiling in the great hall of the main house with the year 1612, which testifies to the reconstruction. In that room, one also finds the most art-historically interesting piece of equipment in Vlassrath: a fireplace made of white marble, which was made in 1613. Its architrave, supported by two Ionic columns, shows a series of 16 family coats of arms that can be assigned to the ancestors of Johann von Brempt and his wife. Above it, it shows pictorial representations of scenes related to the Hundred Years' War. The central scene bears the inscription In maximo bello consistentes Deus praeter omnem opinionem hominum sua maxima benignitate inducias largitur unde confidentes summa Dei misericordia dicimus: "da pcaem in diebus nostris" (God, finding us in the gravest war, against all human expectation, bestowed a truce with His greatest benevolence, whence, trusting in God's greatest mercy, we say: "Lord, give us peace in our days").

Remains of the chapel, documented as early as 1447 but demolished in the first half of the 15th century, are still preserved today in the form of a Gothic niche in a half-timbered house.

Vlassrath included a grain mill, which was mentioned even before the manor house in a feudal register of Siegburg Abbey from between 1320 and 1349. Its building stands southeast of the main house directly on the Niers and dates from 1876. The black and yellow window shutters recall the colors of the Geyr von Schweppenburg family, who were formerly owners of the mill. Since an expansion in 1972, the building has served residential purposes. However, nothing remains today of the oil mill mentioned in 1461 and demolished before 1800 at the entrance to Vlassrath.

Take Mobile History with you

You are reading this text for free. Premium adds what matters on the road: descriptions read aloud, sites found through your camera, whole regions taken offline.

  • Every description, including the ~17,700 Premium sites
  • Audio guide: have descriptions read to you on location
  • AR finder: see sites through your camera, with distance and bearing
  • Unlimited saved sites

14 days free, then from €2.99 a month. Cancel anytime.

Source: Wikipedia · Licence: CC BY-SA 4.0 · Image: http://www.wehrbauten.de/thread.php?threadid=566&hilight=Borghees

This description draws on the facts documented in the linked Wikipedia article; Wikipedia content is licensed under CC BY-SA 4.0. Wording and editing: Mobile History.

Location: 51.4630, 6.2965