Museum
Cultural Events
Vondern Castle

Vondern Castle is located in the Osterfeld district of Oberhausen, North Rhine-Westphalia. It was a fief of the Counts and Dukes of Cleves and was first mentioned in a document in the 13th century. Now owned by the city of Oberhausen, the Burg Vondern Support Association has been dedicated to preserving the historic buildings, which were listed as monuments in 1987, since 1982.
The name of the complex comes from the Middle High German expression "vonder" (also "funder"), which describes a narrow footbridge over a watercourse.
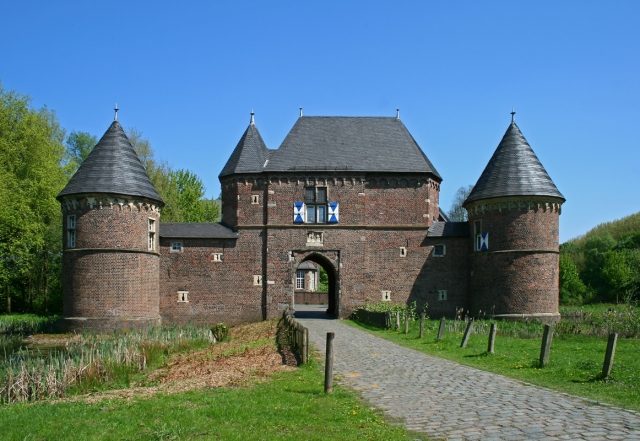
Vondern Castle is a two-part complex, consisting of a manor house and a two-winged outer bailey in the southwest. The complex was formerly a moated castle surrounded by an extensive system of moats, with its main house standing on its own island. However, the moats have all silted up today. Some still partially recognizable remains of a rampart suggest that the castle was completely enclosed by such a structure in earlier times. Since no sources are available for an exact dating of the current building fabric, previous classifications have been made based on stylistic features.
The outer bailey, made of brick masonry, dates, with the exception of a few changes, from the late Gothic period transitioning into the Renaissance. Its current form probably originates from a renovation at the beginning of the 16th century, although its keyhole embrasures suggest its construction in the 15th century. Its west wing consists of a centrally located gatehouse, which has short connecting tracts to the north and south leading to the flanking, round corner towers with conical roofs and pointed arch friezes. These towers are still called "latrine tower" and "court tower" today, according to their former use. The gate building is topped by a hip roof and features a round arch frieze below the eaves. In contrast, the round towers have conical roofs and a pointed arch frieze. Until the 17th century, the buildings had battlements instead of the current roofs. The outer wall of the south wing contains remnants of the former curtain wall and features a battlement walk above pointed arch arcades. This walk presumably extended around the entire outer bailey.
The baroque, two-winged main house with a hip roof was built in the 17th century and was formerly accessible via a wooden drawbridge, which was probably replaced in the 18th century by the current stone arch bridge on sandstone pillars. Its entrance facade is divided by windows into seven axes and has two pavilion-like projections on the ground floor, topped by ogee hoods. The late Gothic rear side of the manor house was once the front side of a predecessor building. During the last restoration, an old kitchen facility with a fireplace, among other things, was discovered in its late medieval cellar.
The exact founding date of the castle is still unclear according to current knowledge. The Lords of Vonderen, a ministerial family from Cleves, are first mentioned in documents as early as 1162. The complex itself, however, only appears in documents in 1266, as the residence of Gerhard de Vondere.
When his descendant Dietrich von Vondern had no male heirs, he divided his property in 1401 among his daughters Vredune and Bate. At that time, a castle is mentioned for the first time.
Through marriage, the complex came into the possession of the von Loë family at the beginning of the 15th century. Wessel van Loë had the outer bailey of the complex rebuilt around 1520. The last male representative of the family, Wessel von Loë, was married to Gertrud von Willich. Through her, the castle came into this family's possession after his death. Thus, in 1572, Johann von Willich zu Veen is attested as the occupant of the castle. His son-in-law, Johann von Bremt, succeeded him as owner of Vondern in the 17th century and was elevated to the status of Imperial Baron in 1627.
In the 18th century, the complex was in the possession of the Bergish noble family of the Counts of Nesselrode. However, under Johann Franz Josef von Nesselrode, Landscron and Reichenstein, Vondern Castle was no longer used as a residence.
In 1799, the complex passed by inheritance to the Droste zu Vischering family, who were followed in 1937 by the Prussian state as owner, before it came to the city of Oberhausen in 1946 or 1947 after the Second World War. The buildings continued to be used for agricultural purposes. The plan to create rooms there for the Workers' College Burg Vondern, founded in 1948, could not be realized. From 1982, the city administration, together with the newly founded Burg Vondern Support Association, had the complex renovated until 1995. Previously, there had even been demolition plans due to the poor structural condition.
Current Use+
The manor house houses exhibition rooms and venues where concerts are regularly held. Weddings of the city of Oberhausen take place on the upper floor.
A small museum has been set up in the outer bailey, displaying exhibits found during archaeological excavations in the vicinity of the castle.
Furthermore, Vondern Castle is the venue for a medieval market and knight games every August.
Since 2006, the former stable building has been rebuilt and now offers two floors with rentable rooms for seminars.
Take Mobile History with you
You are reading this text for free. Premium adds what matters on the road: descriptions read aloud, sites found through your camera, whole regions taken offline.
- Every description, including the ~17,700 Premium sites
- Audio guide: have descriptions read to you on location
- AR finder: see sites through your camera, with distance and bearing
- Unlimited saved sites
14 days free, then from €2.99 a month. Cancel anytime.
Source: Wikipedia · Licence: CC BY-SA 4.0 · Image: http://www.zeche.org/
This description draws on the facts documented in the linked Wikipedia article; Wikipedia content is licensed under CC BY-SA 4.0. Wording and editing: Mobile History.
Location: 51.4988, 6.9066