To be privately owned
Windecken Castle

Windecken Castle (medievally also: Wonnecke Castle) is a medieval castle in Windecken, Nidderau, Main-Kinzig-Kreis, Hesse. It was a fief of the Diocese of Bamberg to the Lords and Counts of Hanau. It was severely damaged in the Thirty Years' War. Today, two gatehouses from the 16th century, the Amtshaus (administrative building) and the Schlosskellerei (castle winery) from the 18th century, and parts of the curtain wall are still visible.
The remains of the castle are located above Windecken's old town on a spur of land sloping on all sides. To the north of the complex flows the Nidder river, and the steep slope there was used for the construction of the castle. On the other three sides is Windecken's old town with its own ring wall (only a few remains preserved) adjoining the castle walls and noteworthy half-timbered architecture. The castle and settlement were strategically located at a river crossing and the intersection of two roads.
Foundation
The place Windecken was first mentioned around 850 in a donation to Fulda Monastery as Tezelenheim. In the Middle Ages, the Diocese of Bamberg had income and possessions here, as well as in the neighboring village of Ostheim, first documented in 1239, when Heinrich von Hanau enfeoffed his property in Stierstadt and received the income in Ostheim and Tezelnheim for four years in return. The diocese's income possibly came from the previous possessions of the Lords of Hagen-Münzenberg.
In 1260, Bishop Berthold pledged the monastery's estates redeemably to Reinhard I von Hanau. Two years later, Reinhard I was enfeoffed with the estates by Bishop Berthold. In the same year, Gutzold von Ilbenstadt is mentioned as the first castellan in Windecken. The castle was therefore most likely built between 1260 and 1262 in agreement with the liege lord. It is assumed that a castle-like complex already existed here before, but no statement can be made about it due to lack of sources. The document mentioning Gutzold is also the first mention of the name Windecken (Wonnecke). Whether the name actually derives from a "delightful corner" is disputed and ultimately cannot be proven.
The interest of the Lords and Counts of Hanau in promoting the development of the town and castle is well documented in the following period. Reinhard's successor Ulrich I von Hanau received town and market rights for his town Windecken from King Rudolf I in 1288. The name of the castle had thus passed to the settlement. Subsequently, numerous castellans are documented at the castle. In 1379, half of the castle and town were contractually assured to Elisabeth von Ziegenhain as a dower upon her engagement to Ulrich V. In 1399, Henne von Bellersheim declared a feud against Ulrich V and warned the Imperial City of Frankfurt in a letter about acts of war around the Hanau castles of Hanau, Windecken, Dorfelden, Assenheim, Rodheim, and Münzenberg. However, the consequences of this dispute are not known.
Late Middle Ages and Early Modern Period
The castle was one of the residences of the Lords and Counts of Hanau, who, however, preferred the Hanau City Palace as their main residence since the 15th century. Windecken Castle was used as a secondary residence, widow's seat, and administrative seat for the Hanau offices of Windecken, Nauheim, Münzenberg, and Ortenberg. Counts Philipp the Elder (founder of the Hanau-Lichtenberg line, 1417) and Philipp the Younger (founder of the Hanau-Münzenberg line, 1449) were born here and baptized in the castle chapel.
Erasmus Alberus described it in his "Kurtzen Beschreibung der Wetterau" (Short Description of the Wetterau) from 1552 as follows: "Winnecken has a fine castle, pleasant to behold." In 1597, Charlotte Louise, the eldest daughter of Count Philipp Ludwig II, was born in Windecken.
In 1612, after the death of the Count, Windecken was assigned to his widow Katharina Belgica, who was regent for her underage son Philipp Moritz, as a widow's residence. This may have prompted major alterations to the castle, which began in 1629 despite the Thirty Years' War. The plans of the architect Joachim Rumpf are preserved in the Hessian State Archives Marburg.
Destruction
On May 15, 1634, the castle was plundered and destroyed by Croats. In 1646, Windecken was again attacked by the Swedish regiment Schmidtberger, and the castle partially went up in flames.
Matthäus Merian provides a precise description of the place and conditions from this period. However, a drawing by him is not available. It states, among other things:
Or Winnecker / all one and the same / was formerly a very fine little town / surrounded by a ring wall: but now lies almost half in ashes / and has fallen into a miserable desolation / and wilderness. It formerly had a beautiful castle within it / and such noble castellans and customs / almost like Friedberg / Gelnhausen / Staden / and the like. It is under Hanau's jurisdiction / one mile from Hanau / two miles from Frankfurt / and two miles from Friedberg. It also previously had fine vineyards / good arable fields / also forests / and similar means of sustenance / which are now very light. The water nearby is called the Nidder. In the winter month of the year 1648 / the people of the Schmidberg regiment overran this little town of Windeck / which was then occupied by some Hessian-Kassel soldiers / as a safeguard / and took away what had been fled there from many villages / in cattle / and other things; as stated in the 6th part of the Theatrum Europaeum.
The decaying castle buildings were no longer used and served as a quarry. In the 18th century, the castle received a new function as the seat of the district court. Partially using the old building fabric, an administrative building was erected, as well as an outbuilding, both of which stand partly on older foundations. In the 20th century, this use also ended. The castle is now a protected monument and is in private ownership.
Complex+
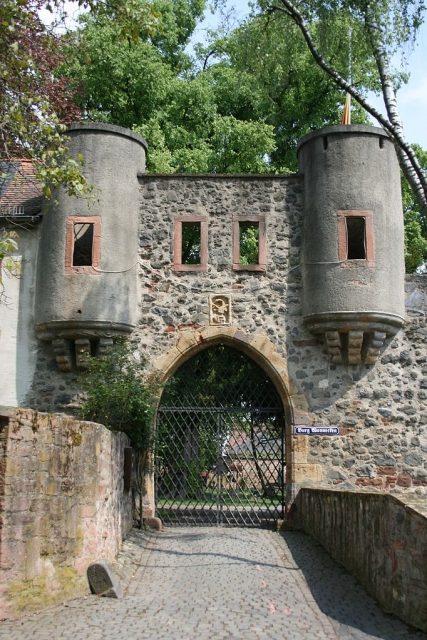
Of the medieval substance of the core castle, only parts of the curtain wall have been preserved. Of the two preserved gates, the outer, so-called East Gate, dates to 1592. The inner gate with its striking oriel turrets also dates from the 16th century. Above the gate, the coat of arms of the Counts of Hanau is affixed in a cartouche. The gate still represents the most striking remnant of the complex today. This could, in an unusual way, provide further clues to the appearance of the castle: During excavations in the castle's cellars, an oven plate depicting a castle complex was found. This is dominated by a gate, in addition to a keep and a larger residential building, which looks very similar to the preserved Windecken Gate. Whether the depiction actually shows Windecken Castle is not certain despite the similarity.
Attempts to reconstruct the core castle based on Rumpf's renovation plans from 1627 were made by Ernst Julius Zimmermann, but they yielded rather hypothetical results. A nearly rectangular core castle, which was bordered on the east, south, and west by numerous residential buildings, is certain. The west wing with the main entrance was flanked by a round tower. The outer bailey, which is largely built over today, dates mostly from the 15th century. Parts of the ring wall and the so-called "Hexentürmchen" (Witches' Turret) with a half-timbered roof from a more recent period are still preserved. Within the outer bailey, there were probably mainly economic buildings. The location of a castle chapel with the patronage of St. Peter, documented since 1491, is not entirely clear. It could have been located in either the core castle or the outer bailey.
The few preserved remains show, however, that Windecken Castle was a quite representative palace, comparable to the castles in Steinau and Schwarzenfels, which were also used as Hanau widow's seats. From 1736, the complex was largely replaced by newer building fabric. A larger residential building with a mansard roof, erected in the castle courtyard, housed the district court until 1970. Since then, it has been used again as a residential building. A restaurant is now located in the cellar. To the left of the inner gate, a smaller building was erected in the 18th century, which temporarily served as a prison. Because the complex is inhabited, it can only be viewed from the outside.
Take Mobile History with you
You are reading this text for free. Premium adds what matters on the road: descriptions read aloud, sites found through your camera, whole regions taken offline.
- Every description, including the ~17,700 Premium sites
- Audio guide: have descriptions read to you on location
- AR finder: see sites through your camera, with distance and bearing
- Unlimited saved sites
14 days free, then from €2.99 a month. Cancel anytime.
Source: Wikipedia · Licence: CC BY-SA 4.0
This description draws on the facts documented in the linked Wikipedia article; Wikipedia content is licensed under CC BY-SA 4.0. Wording and editing: Mobile History.
Location: 50.2237, 8.8805