CastleAndernach

Andernach Castle

Andernach Castle

The remains of the Castle can be visited

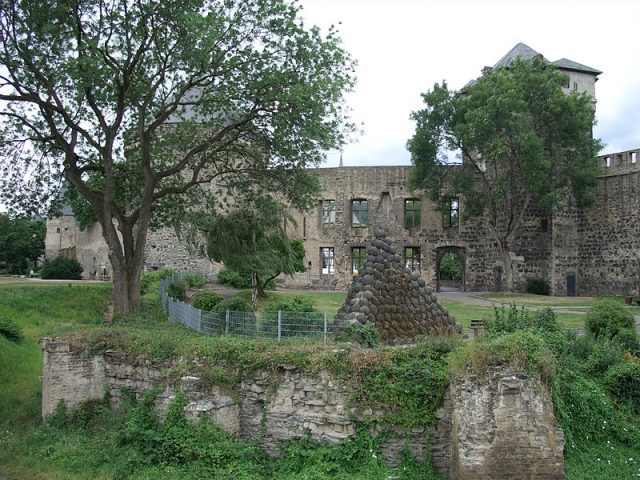
Andernach Castle, also known as the Electoral Castle, City Castle, or more rarely Bishop's Castle, is an Electoral Cologne castle in Andernach. It is a moated castle of Romanesque architectural style dating from the late 12th and early 13th centuries, with Gothic and, due to its expansion in the 15th and early 16th centuries, also Renaissance elements. The medieval city castle, destroyed in 1689 during the War of the Palatine Succession, is one of the best-preserved ruins on the Middle Rhine.

The Electoral Cologne castle in Andernach was not, by its purpose, a city castle, i.e., a castle built by the city for its defense, but rather for the control of the city of Andernach by the Elector of Cologne. It was planned, designed, and begun at the behest of Imperial Chancellor and Archbishop of Cologne Rainald of Dassel, who received Andernach with its Rhine toll in 1167 as a gift from Emperor Frederick I for his war services in Italy. Thus, Andernach was the southernmost outpost of Electoral Cologne. His successors Philipp I of Heinsberg, Adolf I of Altena, and Bruno IV of Sayn erected the electoral castle at the strategically favorable location – the southeast corner of the parallel-built city fortifications (between 1190 and 1210) – officially to cover the neighboring castle gate (today Koblenzer Tor) and the nearby Rhine toll, which was collected in the three-story toll and defensive tower (with bastion) then called "Tholhaus" (= toll house) at the northeast corner of the city fortifications. Primarily, however, the Electoral Cologne castle served to control the rebellious citizens of Andernach, who sometimes sought independence from the Elector – it had its own gate to the field side (opposite the former Burgstraße and today's Salierstrasse), another to the city side in Hochstrasse, so that the Elector could at any time enter the city unhindered via his castle, which he otherwise was only allowed to enter through the Cologne Gate (West Gate). The original castle was rebuilt with the south wall, recognizable by its uniform construction, after its destruction in 1198 following the dispute between Philip of Swabia and Otto IV of Brunswick. Archbishop Engelbert III of the Mark further expanded and fortified it. In later times, further changes were carried out under the respective Elector; the last major expansion took place from 1491–1496 under Elector Hermann IV of Hesse, the interior design (star vault on the 2nd upper floor) of the keep under Philipp II of Daun, and the construction of the powder tower by Hermann V of Wied. The Electoral Cologne castle was attacked and severely damaged several times in the 14th century (as in 1355) by freedom-seeking, rebellious Andernach guilds, but they failed to break the Elector's power in Andernach and drive him out of the city. Andernach Castle was largely destroyed in April 1689 during the War of the Palatine Succession by French troops under Ezéchiel de Mélac, General of Louis XIV.

The keep was used as a prison in 1836 and as a youth hostel from 1911–1922. The youth hostel was moved to the Round Tower, where it operated from 1922–1935, then closed, and later reopened to youth from 1949–1961. Since 2006, couples wishing to marry can have their wedding ceremony in the wedding room (3rd floor) of the keep. Two large oil paintings of the Archbishops of Cologne Joseph Clemens of Bavaria and Clemens August I of Bavaria appropriately adorn the room.

In 1955 and from 1962 to 1970, the "Andernach Castle Plays" with top German cast were held in the castle garden. Other festivities are held at irregular intervals in the castle garden, e.g., the "Andernach Music Summer."

Although it is located on the territory of the city of Andernach, it is not owned by the city, but by the state of Rhineland-Palatinate as the legal successor for the possessions of Electoral Cologne located in this federal state, to which Andernach and the castle belonged.

Description+

The rare inner-city, parallelogram-shaped moated castle complex, considered the grandest and most powerful on the Rhine, consisted of the square, originally three-story, since 1496 four-story keep by Hermann IV of Hesse with an added guardhouse (considered the oldest part of the complex), four corner turrets (corner towers) with integrated battlements and a pointed tent roof in the north (preserved, with a flat tent roof), a two-story inner gatehouse (palace gatehouse, connecting the castle garden with the western forecourt) connected to the south, and the adjoining palace building (west wall with window sills and chimneys preserved). Furthermore, the castle included a mighty round tower with a pointed conical roof (the powder tower, 18 m high with a flat conical roof (added in 1981), preserved) built onto it since 1519 under Elector Hermann V of Wied, which served as the southeast corner of the castle and simultaneously as a defensive tower of the city wall. The palace building consisted of a narrower annex towards the inner gatehouse and the main building attached to its south, which protruded several meters further into the inner courtyard and had a three-story stair tower with a conical roof and entrance door at its projecting northeast corner. The inner gatehouse and palace, including the annex, each had a gabled roof with additional stories; the palace itself featured a triangular gable rising above the roof. The west wall of these three buildings between the keep and the powder tower was uniformly constructed like a continuous wall and had large windows with basalt frames and basalt window crosses. The narrow inner gatehouse also featured such a window above the gate passage, and above it, a defensive oriel with a conical roof. The powder tower and keep, after construction or expansion, each received a circumferential trefoil tufa stone frieze below the round roof edge or the uppermost windows of the guardhouse story, as did the residential buildings (inside and out) and the castle wall. Connected from the powder tower with the south wall of the palace, the continuing city and castle wall (not preserved) with a covered battlement formed the south side of the castle to the east and met after approx. 30 m the southwest-northeast oriented gatehouse of the field-side entrance gate (the actual outer castle gate (not preserved), similar to the Cologne Gate on the other side of the city) with a pointed tent roof, portcullis, gate wings, drawbridge, and embrasures in the story above the archway. The city and outer castle wall (not preserved) continuing northwards from the gatehouse met another three-story residential building with triangular gables also rising above the roof and two attic stories (part of the northern outer wall preserved), which was attached to the stables and coach houses (with half-timbered floors) located on the east side of the keep, and which was completed with a round defensive tower (not preserved) as the eastern corner of the castle complex. It had windows on the field side of the eastern gable wall on the upper floors. For the defense of the castle and the nearby castle gate of the city wall, the section of the castle wall running parallel to it between the keep and the eastern building, against which the coach houses nestled, was designed similarly to a shield wall and also had a battlement that led inside the castle along the east and south walls of the keep to the inner gatehouse (castle garden).

In addition to the high and fortified outer wall running as a continuation of the city wall, the castle complex was also surrounded by an inner-city wall (partially preserved) delimiting the castle from the city, and a moated ditch over five meters deep and up to 30 m wide. Northeast of the keep, which due to its window openings later functioned more as a residential tower, the Koblenzer Tor, called "burgporzen" in the Middle Ages and later "Burgpforte," is connected as the eastern gate of the city wall, a massive four-story double gate complex with a drawbridge (ditch), portcullis, corner turrets, and tent roof, and preserved as a ruin. Approx. 50 m west of the powder tower, the inner-city castle wall ran from the southern, east-west running city wall northwards (not preserved) to the east-west running Hochstrasse, turned east along the south side of the street (preserved) and ran past the city-side castle gate (archway preserved) of the castle north of the keep and merged into the eastern outer castle and city wall (not preserved), which ran south beyond the building adjoining the keep to the east (north wall preserved) to the field-side gate (not preserved) of the castle, from there in a southwest-running arc (not preserved) back to the powder tower. The westward running city wall (preserved) with a battlement adjoined it, whose section up to the northward running inner castle wall was part of the outer castle wall. Between the western inner castle wall and the west front of the castle buildings (keep, inner gatehouse, palace) lay the castle, courtyard, or palace garden, today a park. The castle moat ran here (20 m wide) and 5 m deep within the castle north-south along the powder tower, the palace building and keep west wall, turned east at the northwest corner of the keep, ran along the inside of the northern inner castle wall between the castle gate and the keep into the outer moat section, which led back along the outside of the no longer preserved southeastern outer wall to the powder tower, whereby the moat passed through the wall running between the castle gate and the north wall of the castle complex. Over a massive, four-arched stone bridge (approx. 23 m long, preserved), one reached the city-side main entrance of the castle in the inner gatehouse next to the palace building into the actual inner castle courtyard and from there into the individual buildings. This castle courtyard and the areas of the no longer existing castle buildings such as the palace, inner gatehouse, southeast gatehouse, coach houses, and eastern residential building are also parts of today's castle park. The castle moat along the outer wall of the castle in the south and east was part of the city wall moat and surrounded, in addition to the castle complex, the field side (east side) of the castle gate, which in its time was only accessible via a drawbridge. Thus, the castle complex was delimited as its own defensive unit from the city fortifications, but was also part of the city's defense system as a system integrated into the city wall.

The pointed roof of the preserved keep, which existed in the Middle Ages, was replaced at the latest in the 18th century by a curved baroque dome, as can be seen in some engravings and lithographs from the late 18th and early 19th centuries. Since 1838, the tower has had a flat tent roof (total height 30 m). It is the only largely intact building of the castle complex.

The powder tower was only repaired in 1980 and received a new, now flat conical helmet in 1981, as did the preserved roofless wall towers of the city apart from the intact Dadenbergturm, whose 17th-century helmet served as a model. In the Middle Ages, it had a pointed conical helmet.

Take Mobile History with you

You are reading this text for free. Premium adds what matters on the road: descriptions read aloud, sites found through your camera, whole regions taken offline.

  • Every description, including the ~17,700 Premium sites
  • Audio guide: have descriptions read to you on location
  • AR finder: see sites through your camera, with distance and bearing
  • Unlimited saved sites

14 days free, then from €2.99 a month. Cancel anytime.

Source: Wikipedia · Licence: CC BY-SA 4.0 · Image: http://de.wikipedia.org/wiki/Datei:Stadtburg_Andernach_1.jpg

This description draws on the facts documented in the linked Wikipedia article; Wikipedia content is licensed under CC BY-SA 4.0. Wording and editing: Mobile History.

Location: 50.4392, 7.4050