CastlePüttlingen - Köllerbach

Bucherbach Castle
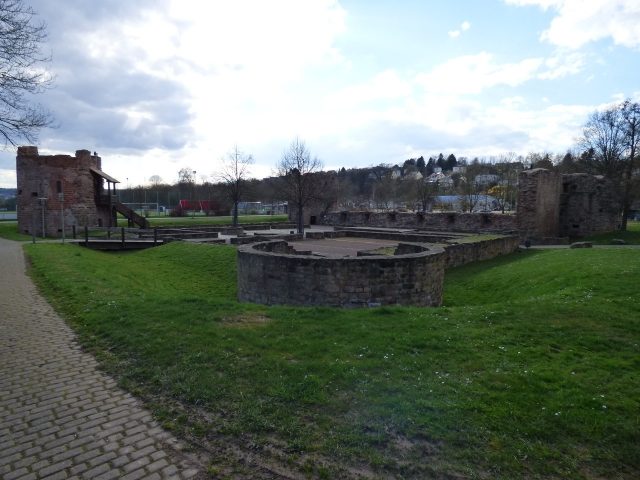
Bucherbach Castle

The remains of the Castle can be visited

Bucherbach Castle is the ruin of a moated castle in Köllerbach, a district of Püttlingen in the Saarbrücken regional association. Alongside Kerpen Castle near Illingen, it is the most significant lowland castle in Saarland.

The first documented mention of the castle occurred in 1326 in an inheritance contract of the Counts of Saarbrücken-Commercy as maison dou val de cologne (German: house in the Köller Valley), when Count Johann I pledged the County of Saarbrücken, with the exception of Saarbrücken and Bucherbach castles, to Archbishop Balduin of Trier. Count Philipp I of Nassau-Saarbrücken designated Burgelebach Castle in 1412 as the dower house for his wife Elisabeth of Lorraine.

In a dispute with Duke Ludwig the Black of Palatinate-Zweibrücken, Johann II of Nassau-Saarbrücken placed the complex under the protection of Palatine Count Friedrich the Victorious in 1460.

Under Philipp II, a comprehensive renovation of the castle took place around the middle of the 16th century, before it was devastated in 1627 during the Thirty Years' War by imperial troops led by Count Kratz von Scharfenstein. A reconstruction followed in 1645, but after the complex was burned down again, it was subsequently only leased out as a manorial estate.

In 1740, the castle was described as dilapidated; all walls and towers were still standing, but without a roof. Prince Wilhelm Heinrich of Nassau-Saarbrücken left it to the inhabitants of the surrounding villages as a quarry. During the French Revolution, the remaining buildings and lands were confiscated as national property and leased out.

After an initial renovation of the castle ruin in 1930, a fundamental restoration last took place in 1983/84.

Description+

The castle is an approximately square complex with an inner side length of about 40 meters, featuring four round corner towers of about ten meters in diameter, all of which, except for the east tower, have been preserved to a considerable height (castellum type). The building fabric essentially dates back to the reconstruction in the 16th century, apparently using the foundations of the 14th-century complex. During the reconstruction, the defensive character was lost; for example, three large window frames were broken out of the middle floor of the west tower, and a balcony was added facing the Rebenberg. Between the south and east towers was a representative residential building with access to the castle via the now-filled moats.

Take Mobile History with you

You are reading this text for free. Premium adds what matters on the road: descriptions read aloud, sites found through your camera, whole regions taken offline.

  • Every description, including the ~17,700 Premium sites
  • Audio guide: have descriptions read to you on location
  • AR finder: see sites through your camera, with distance and bearing
  • Unlimited saved sites

14 days free, then from €2.99 a month. Cancel anytime.

Source: Wikipedia · Licence: CC BY-SA 4.0 · Image: http://www.wehrbauten.de/thread.php?threadid=2029

This description draws on the facts documented in the linked Wikipedia article; Wikipedia content is licensed under CC BY-SA 4.0. Wording and editing: Mobile History.

Location: 49.3002, 6.8971