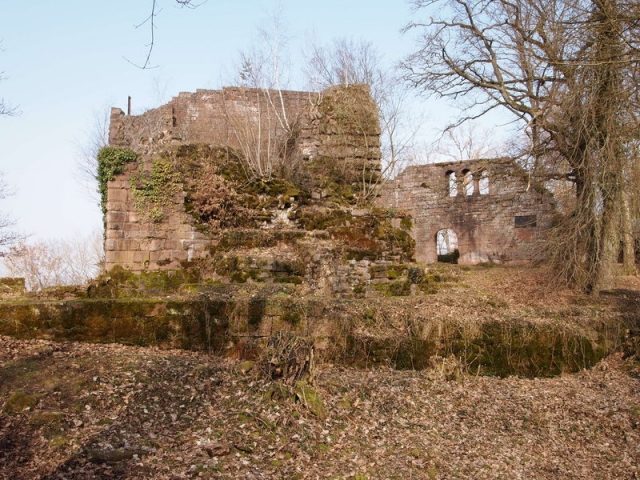
The remains of the Castle can be visited
Eberbach Castle

Eberbach Castle is the complex ruin of three spur castles above the town of Eberbach. Eberbach Castle consists of three separate castles, so it would be more accurate to speak of the Eberbach Castles.
Location+
The castles are located on a mountain spur at the exit of the Itter Valley into the Neckar Valley, about 160 m above the Neckar. The Burghälde is a mountain spur that points south and is a peripheral offshoot of the Katzenbuckel massif.
Eberbach Castle can be reached from a forest car park on the L524 (Neue Dielbacher Straße, 20 minutes' walk) or via a hiking trail (HW 34 of the Odenwaldklub, 45 minutes) from Eberbach town centre.
The time of the castle's foundation can only be determined by archaeological findings, architectural assessments, and historical backgrounds due to the lack of reliable written sources. Recent research suggests the last quarter of the 12th century for the Vorderburg, around 1200 or shortly thereafter for the Mittelburg, and the second quarter of the 13th century for the Hinterburg as the origins of the three castles.
In 1196, a Count Konrad von Eberbach (presumably identical to Count Konrad von Lauffen), a vassal of the Bishop of Worms, who may also have been the builder of the first castle, is mentioned in a document.
With the extinction of the Lauffen family (after 1212), it probably passed into the possession of their heirs, the Lords of Dürn.
In 1227, King Heinrich (VII) acquired Eberbach Castle from Bishop Heinrich II of Worms. After that, the castles seem to have remained in imperial possession until 1330, when they were pledged to the Palatine Counts, who subsequently used them as a bailiwick of the Electoral Palatinate.
After the pledging of the town and castles by Ruprecht III of the Palatinate in 1402 to the Lords of Handschuhsheim and Hirschhorn, and the permission for demolition in 1403, the complex was left to decay as early as the 15th century. The ruin was gradually dismantled, and its stones were used for construction projects in Eberbach and especially for the erection of game walls (to protect fields near the forest edge).
The remaining parts of the Vorderburg and Mittelburg were uncovered in two excavation campaigns in 1908/09 and 1927/28. Some structural elements were reconstructed in this context. A systematic scientific exploration and partial reconstruction of the Hinterburg only took place between 1959 and 1963.
Today, the castle is a popular (unmanaged) excursion destination in a wooded area with an impressive view over the town of Eberbach and the Neckar Valley.
Complex+
The group of castles, now only preserved as ruins, consists of the Vorderburg, Mittelburg, and Hinterburg. The connection between the individual castles of the complex remains unclear to this day. Due to the weak source situation, only further archaeological excavations could bring certainty here. In any case, there are no structural connections between the three castles. On the contrary: the entire complex shows structural peculiarities that suggest that the individual components may have been deliberately separated from each other despite their close proximity (cf. Drei Exen in Alsace).
Vorderburg
The Vorderburg is the oldest part of the castle complex. It is located entirely in the south on a spur of the terrain, which slopes steeply on three sides, approximately 320 m above sea level. The walls of the Vorderburg form an irregular polygon. In the southeast are the remains of a residential tower with corners made of bossed ashlar. A round-arched entrance leads into the ground-floor room, which probably served as a stable. A second, elevated entrance, also with a round arch, leads into the fortified tower dwelling. Attached to the residential tower are the remains of a barn wall. In front of the barn, a 3.5 m deep cistern served to collect rainwater. There was probably no castle well. The tower in the northeast corner of the Vorderburg is near the eastern main gate.
Mittelburg
The Mittelburg adjoins the Vorderburg directly and is separated from it only by a neck ditch. It lies slightly lower than the Vorderburg and also has an irregular floor plan. The entrance is on the eastern side of the complex. Its walls enclose the ruins of the keep and the palas. The keep rose over a square of 11 m side length on walls over 3 m thick. The tower entrance was only accessible by ladder and is located on the first floor. The palas of the Mittelburg in the north is divided into two halves by a wall. Two round-arched entrances lead inside. There are no windows on the ground floor. On the upper floor, three Romanesque windows break through the outer walls.
Hinterburg
Only sparse ruins of the Hinterburg remain, which give an idea of the former complex: the walls of the rectangular floor plan with the keep in the south, the palas in the north, the zwinger in the west, and the castle gate in the southeast. Towards the Mittelburg, the Hinterburg is separated by a neck ditch, and towards the ridge, also by a neck ditch and another, upstream ditch with a rampart.
Take Mobile History with you
You are reading this text for free. Premium adds what matters on the road: descriptions read aloud, sites found through your camera, whole regions taken offline.
- Every description, including the ~17,700 Premium sites
- Audio guide: have descriptions read to you on location
- AR finder: see sites through your camera, with distance and bearing
- Unlimited saved sites
14 days free, then from €2.99 a month. Cancel anytime.
Source: Wikipedia · Licence: CC BY-SA 4.0 · Image: http://www.wehrbauten.de/thread.php?threadid=981
This description draws on the facts documented in the linked Wikipedia article; Wikipedia content is licensed under CC BY-SA 4.0. Wording and editing: Mobile History.
Location: 49.4661, 8.9999