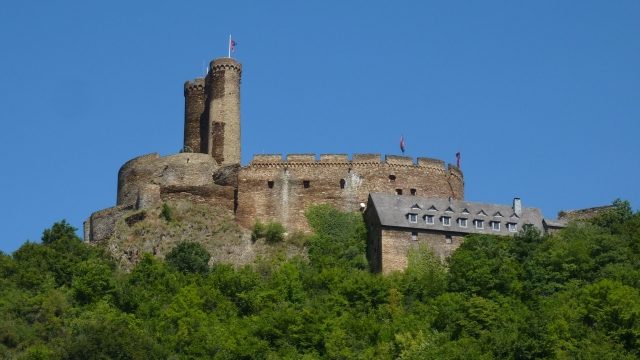
The remains of the Castle can be visited
Ehrenburg Castle

Ehrenburg is the ruin of a spur castle at 230 m above sea level near Brodenbach with a rather eventful history. It was built on a rock spur in the Ehrbach Valley, a side valley of the Moselle. Once the fortified center of a small imperial lordship with possessions between the Lower Moselle and Middle Rhine, today it is a cultural monument with a variety of events.
Ehrenberg was probably already in early medieval times a refuge and defense system owned by the Church of Trier. The oldest surviving parts of today's Ehrenburg – the upper castle – are remnants of a "fortified house", a rectangular residential tower. The first half of the 12th century is assumed to be the beginning of construction work for this, initially still small, Staufer castle. In 1161, the castle first appears by name as "Castrum Eremberch" in an arbitration document by the Staufer Emperor Frederick I, known as Barbarossa. This document confirms the renunciation by his young half-brother, Count Palatine Konrad of Hohenstaufen, of rights to two churches in the Archdiocese of Trier and participation in the city administration of Trier. The opposing party, Hillin von Fallemanien, Archbishop of Trier, was to transfer Ehrenburg, important for securing the Moselle crossing between Brodenbach and Hatzenport and the surrounding imperial estate, to the Count Palatine as a sub-fief in return. This complicated legal claim, which caused many disputes, existed until the end of the Electorates of Palatinate and Trier at the end of the 18th century. The presumed builders of the castle, the Lords of Ehrenberg, vassals of the Churches of Cologne and Trier and the Rhenish Counts Palatine, are first documented as witnesses in 1189. The castle became the seat of a Ganerbschaft (joint inheritance) and its ownership was divided into halves or thirds over several generations. The Ehrenberg coat of arms showed a golden bend sinister in a blue field. From the middle of the 13th century, a second, younger family (Friedrich line) accompanied the bend sinister with small crosses, and around 1480 also with golden lilies.
In 1331, the imperial ministerial owners of the castles Waldeck, Schöneck, Eltz, and Ehrenburg formed an alliance. In the Eltz Feud, they fought against the territorial policy of the Trier Elector Balduin of Luxembourg. Five years later, the combatants committed to peace in the Eltz Atonement and had to recognize the suzerainty of Electoral Trier.
In 1397, the last Ehrenberger was in a feud with the Trier Elector Werner von Falkenstein and destroyed more than 200 houses in his city of Koblenz. In return, the castle was besieged by the citizens of Koblenz, using a cannon (a rarity at that time). A year later, Johann von Schönberg was enfeoffed with the castle and lordship by succession, in 1426 Cuno von Pyrmont and von Ehrenberg, in 1526 Philipp von Eltz, in 1561 the Lords Quadt von Landskron, and in 1621 the House of Hoensbroech (Dutch: Van Hoensbroeck). During the Thirty Years' War, the Spanish occupied the castle from 1640 to 1651. In 1668, Ehrenburg passed into the fiefdom of the Barons von Clodt.
On November 1, 1688, French soldiers under Louis XIV occupied the castle during the War of the Palatine Succession and, a year later on April 30, 1689, blew up parts of the castle complex; the chapel remained completely untouched and was only abandoned in the next century. The castle had ceased to be a permanent residence for the lords of the castle with the extinction of the male Ehrenberg line at the end of the 14th century. For the subsequent lords of the castle, Ehrenburg castle and lordship were only a part of their fiefs and possessions. The last imperial knightly lord of the castle, Baron Benedikt von Clodt, Lord of Landscron, Ehrenberg, Hennen, Grimberg, Meill, and Thomberg, lived at the end of the 18th century as an electoral court president, probably predominantly in the Ehrenberg Hof on Münzplatz in Koblenz.
In 1798, the castle passed into the possession of Baron vom Stein, in 1831 it went to the House of Kielmannsegge, and in 1924 into the possession of Count von Kanitz-Cappenberg. Since 1991, Ehrenburg has been privately owned and has been maintained and rebuilt with private funds by the non-profit "Freundeskreis der Ehrenburg e.V." (Friends of Ehrenburg) since 1992.
Coat of Arms of a Knight of Ehrenburg+
The families von Ehrenberg and later von Pyrmont were, as vassals of the Rhenish Counts Palatine, the imperial knightly lords of Ehrenburg for several generations. At the end of the 14th century, a Cuno von Pyrmont married the granddaughter of the last Lord of Ehrenberg and added the Ehrenberg coat of arms with the bend sinister and scattered cross pattées to his own coat of arms with the diagonal zigzag bar.
Complex+
Gate Tower (Outer Bailey)
The bridge, spanning an artificially created moat, leads through the still half-standing, two-story gate tower into the outer bailey. The neck ditch separates the rock spur, which supports the castle, from the main rock massif and protects the gate tower, which leads into the interior of the castle.
Castle Courtyard (Outer Bailey)
The adjacent buildings on the north side of the castle courtyard were called Egilshaus and Eymutshaus. They were destroyed in the 14th century during a feud with the people of Koblenz. The bakehouse, the castle pottery, and a small forge now adjoin the castle courtyard, as does the Knight's Hall in the former stable of the castle.
Zwinger and Breach
In the lower zwinger, a large breach opens in the curtain wall. This castle ring surrounds the castle with a total length of over 300 meters. In the zwinger, there used to be utility buildings, workshops, and stables, which fell victim to the demolition during the War of the Palatine Succession. The breach currently features a siege scenario with rams, cranes, and a large siege tower. These structures were created and designed in 2004 by members of the Freundeskreis der Ehrenburg e.V.
Vogtei (Bailiff's Residence)
This area is privately used by the owners of the castle. The still preserved foundation walls of the original buildings have been supplemented in recent years.
Bastion Tower: Ramp, Parapet, Casemate, and Plateau
The bastion or ramp tower, built at the beginning of the 16th century, is a unique Renaissance fortress with walls up to four and a half meters thick. Inside, the ramp winds spirally up to the tower plateau. Cannons for defending the castle used to stand at the embrasures. In the core of the tower is a large chimney shaft. Special openings ensured that the massive gunpowder smoke from the guns could escape. A parapet in the upper winding was installed as further security: anyone who wanted to go up the ramp had to pass the waiting guard soldiers.
Palas and Vaults (Upper Bailey)
The Palas was the residential and representative building of the Knights of Ehrenberg. This oldest part of the castle was built around the middle of the 12th century. Later, a two-story castle chapel, the keep, and other rooms were added. Below the Palas are the vaults of the upper castle on two levels. These vaults, some of which were carved into the rock, served as storage space and wine cellars.
Keep (Upper Bailey)
The two-towered keep, presumably built in the mid-14th century, rises about sixteen meters above the Ehrenburg plateau. According to the latest research, both towers were built in different phases. An explanation for the almost simultaneous construction of two towers has not yet been found. They certainly served not only their defensive function but also for storage. Since two Ehrenberg families shared the castle garrison until the 1370s, the construction of two towers could be explained by this. It might also have been the unmistakable demonstration of power by two lordships, the Rhenish Count Palatine, the Bishop of Trier, and/or the Lords of Ehrenberg, similar to a situation like at Thurant Castle above Alken. The guardrooms with their own fireplaces and smoke extraction inside the tower indicate their former use: here the tower guards kept watch in all directions. In the southern tower was a dungeon, accessible only through a "fear hole" in the guard's chamber. This double tower was, of course, also intended to be the last refuge of the Ehrenbergers in the event of an enemy assault.
Stables (Outer Bailey)
In the former stables, horses were housed during the age of chivalry. In its ruins, Count von Kanitz began building a gastronomic establishment in 1967, today's Knight's Hall and the small hotel of Ehrenburg located beneath it. Connected to the stables towards the southeast is the guardroom.
Hiking Trail+
Below Ehrenburg in the Ehrbach Valley, an approximately 16 km long hiking trail leads from Brodenbach to Emmelshausen. "The difficulty level is low; traversing the Ehrbach Gorge briefly requires some undemanding climbing skills."
Take Mobile History with you
You are reading this text for free. Premium adds what matters on the road: descriptions read aloud, sites found through your camera, whole regions taken offline.
- Every description, including the ~17,700 Premium sites
- Audio guide: have descriptions read to you on location
- AR finder: see sites through your camera, with distance and bearing
- Unlimited saved sites
14 days free, then from €2.99 a month. Cancel anytime.
Source: Wikipedia · Licence: CC BY-SA 4.0 · Image: Joachim Schneeleopard
This description draws on the facts documented in the linked Wikipedia article; Wikipedia content is licensed under CC BY-SA 4.0. Wording and editing: Mobile History.
Location: 50.2108, 7.4553