CastleIlmtal-Ehrenstein

Ehrenstein Castle
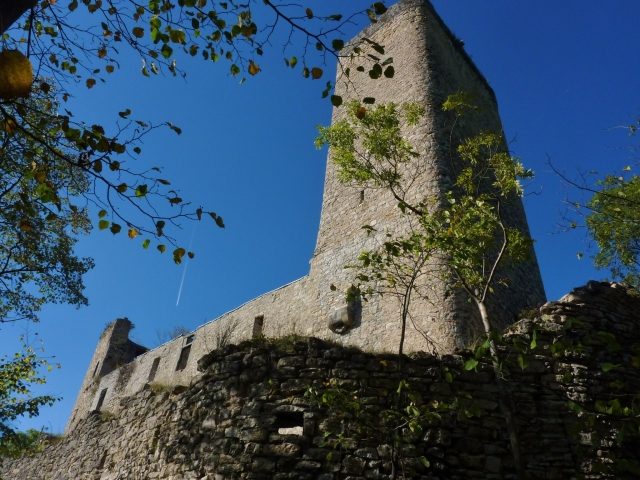
Ehrenstein Castle

The remains of the Castle can be visited.

Ehrenstein Castle is the castle ruin of the former count's residence above the village of Ehrenstein, Ilmtal municipality, in the Ilm district in Central Thuringia. The ruin of the hilltop castle is located on a Muschelkalk rock spur.

Layout+

The complex is about 36 meters long and usually about 11 meters wide, but only about 8 meters wide on the narrow western side. At the western end of the palas are the remains of a square tower. At the eastern end of the palas, the massive keep adjoins. This measures 7.0 x 10.5 meters, has a wall thickness of 1.7 - 2.5 meters, and is 25 meters high. On the south side of the keep, the latrine bay is still well preserved. The outer castle wall is about 13 meters high. The castle is divided internally by a wall. The residential building of the castle is four stories high. The walls in the basement are up to 2.5 meters thick. In addition, remains of advanced defensive structures are still present, such as a curtain wall with loopholes, which is laid out around the entire area. In the west, south, and east, it runs directly along the edge of the rock crest; in the north, where the terrain slopes less steeply, it seems to have encompassed the outer bailey and a farmyard. In the northwest, after a part of the curtain wall collapsed, a short wall with two bastions was built. Against the Buchenberg, which rises higher to the east, the castle complex was shielded by a ditch and another rampart.

The castle shows structural similarities with Ehrenburg Castle and Liebenstein Castle, which were also built in the Ilm district.

Construction History+

The existing wall remains mostly date from a construction phase in the 14th century. However, there are indications that the castle was built in the 12th century and that a weaker fortification existed even before that.

Presumably, the castle was in the possession of the Counts of Schwarzburg from the beginning. In 1275, it passed into the possession of the Blankenburg line. A major expansion phase occurred in the middle of the 14th century, when Count Günther VVVIII was imperial court master and court judge and his family experienced a peak in their importance. Nevertheless, Ehrenstein Castle was probably always only briefly the residence of the respective prince. During the Schwarzburg House War and the Saxon Fratricidal War, the castle was besieged and captured in 1448. This was probably the only act of war that took place at the castle. Under Wolf I, there were still a few alterations in the first half of the 16th century, before the castle was pledged in 1587 and from then on increasingly fell into disrepair.

When the castle returned to Schwarzburg-Rudolstadt possession in 1610, it was in a bad state: windows and metal parts were missing, roofs and walls were damaged, and the draw well was filled with rubble. The castle was uninhabited at this time. Only the outwork served as the seat of the bailiff for the village of Ehrenstein. In 1645, the main building was repaired to be used as the official clerk's residence. The first more precise description of the castle complex also dates from this time: The entrance to the castle courtyard was in the northwest. Through it, one first passed several outbuildings (stable, bakehouse) before reaching the main building, whose uppermost floor housed the clerk's official and living quarters. Which of the described buildings were older and which were only built in 1645 can no longer be said precisely. Presumably, the entrance in the northwest was only built around this time, as the castle was previously entered through a portal in the north.

Already in 1661, the chancellery was moved back to the outbuilding, in 1686 the roof of the main house was repaired once more, but already in 1692 the castle was completely cleared. In the middle of the 18th century, the roof truss was completely demolished to reuse the building material.

At the end of the 18th century, a rethinking began. First, the castle hill was beautified by planting trees and a new path to the castle was laid out on the south side. A pavilion was built and the east tower was made accessible as a viewpoint with ladders and platforms. Around 1900, a castle community was founded to maintain the ruin. Among other things, they restored a room in the main house to such an extent that meetings could be held there.

In 1995, it was transferred to the Thuringian Castles and Gardens Foundation.

Take Mobile History with you

You are reading this text for free. Premium adds what matters on the road: descriptions read aloud, sites found through your camera, whole regions taken offline.

  • Every description, including the ~17,700 Premium sites
  • Audio guide: have descriptions read to you on location
  • AR finder: see sites through your camera, with distance and bearing
  • Unlimited saved sites

14 days free, then from €2.99 a month. Cancel anytime.

Source: Wikipedia · Licence: CC BY-SA 4.0 · Image: Joachim Schneeleopard

This description draws on the facts documented in the linked Wikipedia article; Wikipedia content is licensed under CC BY-SA 4.0. Wording and editing: Mobile History.

Location: 50.7546, 11.1773