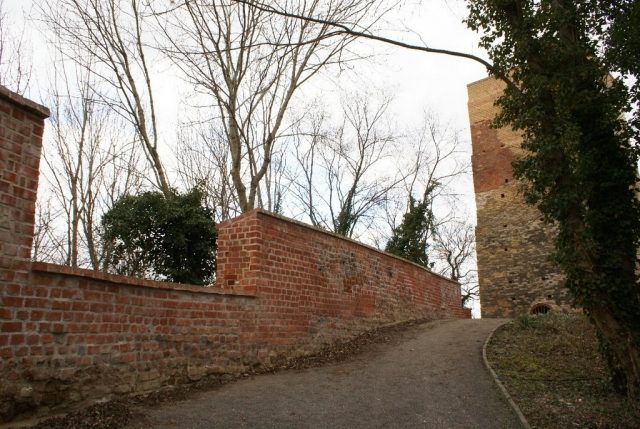
CastleEilenburg

Eilenburg Castle

Eilenburg Castle

The remains of the Castle can be visited

The Eilenburg (also Eulenburg) is a castle complex in the eponymous Saxon town of Eilenburg in the district of Nordsachsen and was formerly located in the area of the Limes Sorabicus. The Slavic fortification, presumably built in the 9th century, became the center of the Ilburg burgward in the second half of the 10th century. Around the turn of the millennium, it came into the possession of the Wettins and subsequently gave the noble family of Eulenburg its ancestral name. The castle, significant for the regional history of Saxony, today consists of two residential towers built of brick from the decades around 1200, a ring wall of similar age, several moats, and the baroque administrative building. The third tower, a keep of unknown age, was blown up in 1972.

Early and High Middle Ages

The castle was presumably built in the 9th century and formed the center of a settlement area of about 270 square kilometers on the middle Mulde in the border zone of the Limes Sorabicus. The castle owners were probably called Siusli and belonged to the tribal confederation of the West Slavic Sorbs. Eilenburg Castle (Eulenburg, etc.) was a ring-shaped castle complex on a hill-like elevated edge of the Mulde valley, encompassing a plateau of about 220 by 150 meters. Remains of this fortification are visible in earthworks up to ten meters high on the castle hill.

With its integration into the East Frankish Empire and the structural survey of the areas between Saale and Elbe under Kings Henry I and Otto I, the castle became the center of a burgward around the middle of the 10th century, and thus the center of the Ilburg (Eulenburg, Eilenburg) manor in this region. Presumably, in connection with the establishment of the manor, the fortifications were also renewed and expanded, but no precise statements can be made about the nature and extent of the changes without extensive archaeological excavations. The castle also included a church dedicated to Saint Peter, which primarily served as a church for the castle garrison, but also as a church for the entire burgward. Ecclesiastically, it belonged to the Diocese of Merseburg, but due to transfers of church tithes from the income of the serfs of the Ilburg manor to the Magdeburg Mauritius Monastery, a not inconsiderable share of the Benedictine monks there in the mission of Christianity in the Eilenburg area can be assumed. In a document by Otto I from July 29, 961, a civitas Ilburg in the Suisile area is mentioned for the first time.

In the year 1000, the manor, originally directly subordinate to the king, meaning the entire area with Eilenburg Castle at its center, was in the county of Count Frederick I from the House of Wettin. After Frederick's death, his nephew, the later Margrave Dietrich I, was enfeoffed with the County of Eilenburg. The pagus Siusili and thus also Eilenburg Castle became the namesake ancestral seat of the noble family of Eulenburg and were temporarily again in the possession of the House of Wettin.

At the end of the 12th and beginning of the 13th century, the castle underwent a representative expansion with a ring wall and at least two, possibly even three, brick towers. The so-called Sorbenturm and the southwest tower of the castle were residential towers, which probably served as residences for the castle men, many of whom were presumably of Sorbian origin. Among the castle men, the zu Eulenburg family, one of the most important ministerial families of the Wettins and subsequently owners of Eilenburg Castle (Eulenburg, etc.), should be particularly mentioned. The keep may belong to this phase of expansion.

Late Middle Ages

Around the turn of the 13th to the 14th century, Eilenburg and the March of Landsberg were incorporated as a pledge into the dominion of the Margraves of Brandenburg. In the 14th century, the castle was redesigned again.

The Lords of Eulenburg sold the lordship to Thimo von Colditz in 1376, before it was destroyed in the Merseburg Bishop's Feud in 1386. In 1402, Margrave Wilhelm I bought the castle after a previous pledge and had it redesigned again. The complex became a princely administrative seat as the center of a manor and served as a court for the inhabitants in serfdom.

Modern Era

For the year 1523, a stay of the reformer Martin Luther at Eulenburg Castle is documented. In the Schmalkaldic War, it was conquered by Duke Moritz of Saxony. In the Thirty Years' War, the Swedes conquered the castle in 1644. Subsequently, the complex, damaged during the conquest, fell into disrepair. The medieval defensive structures and buildings, except for a few remnants, were dismantled as a quarry. The buildings used until recently, the administrative building and the prison, were built in the 17th/18th century.

Demolitions and Renovations in the 20th and 21st Centuries

During the time of the German Democratic Republic, the keep threatened to collapse after a car garage had been set up inside it. It was then blown up in 1972 and used as building material. In 1993, the administrative building burned down due to arson. It was then fitted with a flat emergency roof, which is still on the building today. The fire at the administrative building provided the impetus for the founding of a castle association in Eilenburg. Since the 1990s and its affiliation with the Federal Republic of Germany, renovation work has been carried out on the castle complex. The most extensive work included the renovation of the wall tower in 2004 and the old prison between 2008 and 2009. After the August flood of 2002, extensive slope stabilization work costing six million euros was carried out when the clayey eastern slope of the castle hill began to slide. Nevertheless, on the night of January 10, 2011, another landslide occurred on the cleared eastern slope, with about 600 cubic meters of earth and rubble sliding onto a city street running at the foot of the hill. In 2007, the several hundred-year-old natural stone staircase on the eastern ascent to the tower was dismantled and a modern staircase with a stainless steel railing was erected. Although the new staircase does not do justice to the monument character of the tower, it was necessary as the old staircase posed a significant risk of injury.

Current Use

The Eilenburg castle ruin is freely accessible, and its two towers can be climbed during specific opening hours. Exhibitions occasionally take place on the three floors of the Sorbenturm. It has been a publicly accessible viewing platform since 1863.

Architecture+

Towers and Ring Wall

The Eulenburg castle complex still has the Sorbenturm and the Mauerturm today. The tower referred to as a keep no longer exists. The ring wall was built of brick, with a bond consisting exclusively of stretchers visible in large sections on the inside. The dating of the two towers, one of which stands in the immediate vicinity and the other directly on the ring wall, and the comparison with the ring wall of Jessen Castle, which can be dated to around 1210, suggest construction in the High Middle Ages.

The Sorbenturm and Mauerturm, together with the ring wall, belong to a group of brick buildings from the second half of the 12th and 13th centuries in Central Germany. Starting with the Augustinian Canons' Monastery in Altenburg, probably built from 1165 onwards - the so-called "Bergerkloster" - several important sacred and secular buildings were erected in brick from the last third of the 12th century, such as the Cistercian monastery Altzella or the east wing of Glauchau Castle, which was built in the 13th century. In particular, a larger number of towers, including both residential towers and keeps, were built in brick. These include, among others, the two keeps of Mildenstein Castle in Leisnig (the tower in the main castle probably dates from the last third of the 12th century and in the outer bailey from the period between 1180/90 and 1230/59), the Hausmannsturm in Altenburg Castle, which can be dated to around 1180 to around 1220/30, the keep of Rochsburg Castle, built around 1200 to around 1300, the tower in Gruna Castle, dating from the second quarter of the 13th century, the keep of Schnaditz Castle, built shortly after 1226/27 [d], and the keeps on the Upper Castle in Greiz (between 1220/30 and 1300) and on the Weidaer Osterburg, whose brick superstructure dates from 1280 [d] at the earliest. Furthermore, some buildings with isolated use of bricks were built, such as the hall building of Gnandstein Castle, built in 1225/30.

Sorbenturm

The most famous building is the so-called Sorbenturm, built around the beginning of the 13th century, in the northeast of the castle directly in front of the ring wall. The historicist designation has nothing to do with its original meaning and purpose. The long-assumed dating to the 10th century is also incorrect.

With its well-preserved and rich furnishings including a fireplace, niche, and latrine, the Sorbenturm in Eilenburg is unique in Saxony. It belongs to the richly furnished residential towers in the German-speaking world and is a highly significant representative of this building type in Central Germany. When the Sorbenturm was dilapidated in the mid-19th century and was to be demolished, the citizens of Eilenburg prevented this through massive protests.

The tower was built of yellow, sometimes also yellowish-grey to dark-grey bricks, unique in Central Germany so far, in an irregular masonry bond. The foundation of the tower also consists of brick. The square floor plan has an outer side length of 7.55 meters, a wall thickness of 1.65 meters, and an inner dimension of 4.25 meters square (measured above the slight slope at a height of about 1.20 meters).

The first floor was also the entrance floor, as shown by the round-arched high entrance, not emphasized by roll layers, in the southeast wall facing the inner castle area. The interior space here measures 4.43 meters square, and the masonry of the tower recedes by about 25 centimeters on the outside, so that the wall is still 1.30 meters thick. To the right of the entrance, at a height of about 1.30 meters, a large round-arched wall niche is embedded in the wall, for which there are only a few comparable examples, such as in the Red Tower of Wimpfen Palace, built around 1200, and in the keep of Lichtenberg Castle in Württemberg. In the southwest wall are the remains of a partially reconstructed fireplace, which was semicircularly cut into the masonry to a depth of 55 cm and is emphasized by lateral pilasters. The northeast wall is pierced at a height of 2.50 meters by a slit window, and the northwest wall at a height of about one meter by another round-arched door. Since this opening is too large for a window and latrines in high medieval towers are often placed slightly above the floor of the respective story, it is likely a privy.

The masonry on the second floor has been heavily disturbed and renewed. However, the round-arched biforium window in the southeast wall should also belong to the original structure.

The dating of the tower is based, in addition to the architectural-historical classification of the interior fittings, essentially on the dendrochronological determination of the oak lintel beam of the slit window in the entrance floor of the tower.a By adding the sapwood with a growth of at least 20 years, according to the protocol of the Dendrolabor, a construction period of the tower "around/after 1179" would have to be assumed. During a renewed on-site inspection of the wood by the head of the research, Yves Hoffmann, no sapwood boundary was recognizable, so the tree could have been felled some time after 1179. A more precise dating of the Sorbenturm is currently not possible.

Mauerturm

Slightly set back from the ring wall, in the southwest of the complex, stands another tower, known as the Mauerturm (Wall Tower). In local parlance, it is also called the "small keep," but it is not a keep, but rather a residential tower. The Mauerturm was built with red bricks, laid in a largely regular stretcher-stretcher-header bond. The side length of the approximately square tower is about 7.90 meters at ground level. Access was through a simple round-arched high entrance. The tower was slightly raised in the 16th century with somewhat lighter bricks, so that the original battlements are still clearly visible. Small windows were also partially inserted here.

During the renovation in 2001, this tower was also archaeologically investigated, and the age of several preserved ceiling and tie beams was dendrochronologically determined.b The timbers, each preserved with a forest edge, were felled in 1187, 1229, and 1230. Accordingly, the residential tower could have been built no earlier than 1231.

In 1546, the interior of the tower was reinforced and additional timbers were installed. According to dendrochronological analysis, one timber was felled shortly after 1543 and two others in the winter of 1545/46. The octagonal tower top was erected in 1573, which is evidenced by two samples with a forest edge from the winter of 1572/73.

Former Keep

Another tower, blown up in 1972 due to alleged dilapidation, must be described as a keep due to its size and its limited fenestration. The square tower had a wall thickness of about 3.50 meters. A chronological classification is currently not possible. The "similar wall structure corresponding to the southeast tower" could suggest a dating to the early 13th century, but a dating to the 14th century cannot be ruled out either.

Administrative Building

The administrative building was built around 1700 and served as a district court until 1990. The coat of arms plaque above the entrance bears the year 1786. In 1993, the roof truss was completely destroyed by arson. The emergency roof subsequently installed has not yet been replaced by an adequate roof truss reconstruction. The building has been unused ever since.

Take Mobile History with you

You are reading this text for free. Premium adds what matters on the road: descriptions read aloud, sites found through your camera, whole regions taken offline.

  • Every description, including the ~17,700 Premium sites
  • Audio guide: have descriptions read to you on location
  • AR finder: see sites through your camera, with distance and bearing
  • Unlimited saved sites

14 days free, then from €2.99 a month. Cancel anytime.

Source: Wikipedia · Licence: CC BY-SA 4.0 · Image: Roland Neubert, Halle (Saale)

This description draws on the facts documented in the linked Wikipedia article; Wikipedia content is licensed under CC BY-SA 4.0. Wording and editing: Mobile History.

Location: 51.4594, 12.6234