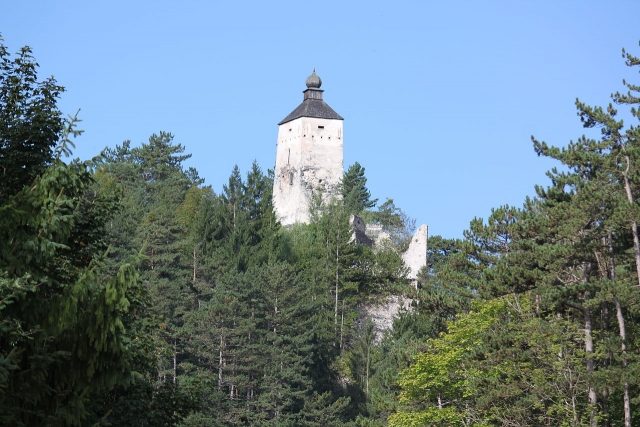
The remains of the Castle can be visited
Gutenstein Castle

The Gutenstein castle ruin is a ruin on a steep rock above the narrow valley of the Steinapiesting, located in the municipality of Gutenstein in the district of Wiener Neustadt-Land in Lower Austria. The former princely castle was built by the Babenberg Duke Leopold VI between 1195 and 1220 as a stone castle. It was first mentioned in a document in 1220, together with the parish of Gutenstein. From this castle, three valleys could be monitored.
Gutenstein Castle was built towards the end of the 12th century, probably still under the Styrian Otakars or already by the Babenbergs. The first documented mention of the fortress was in 1220. It was a princely castle and at that time belonged to Duke Leopold VI, who expanded it. After the death of Frederick II, the Quarrelsome, the Teutonic Order administered the castles of Starhemberg and Gutenstein. Only at the request of Pope Innocent IV did they hand over the castles and the treasure of the Babenbergs to Frederick's sister, Margarethe, in 1248. She gave the fortress to her second husband, Ottokar II Přemysl. From 1276, the castle was owned by the Habsburgs.
The castle was the favorite residence of Duke Frederick III, the Fair, who waged war with the Bavarian Duke Louis for the German royal crown. In the Battle of Mühldorf in 1322, Frederick was defeated, captured, and subsequently imprisoned in Trausnitz Castle. After two and a half years of captivity, he was released and was able to return to Gutenstein. Formally, he was co-king, but was not endowed with any powers. His wife, Isabella of Aragon, had the Catherine Chapel built in 1320. In 1330, Frederick died at the age of 41 at Gutenstein Castle. Due to a partition treaty, it fell to Duke Albrecht III in 1379 through the Habsburg possessions.
In 1407, there were renewed inheritance disputes. The dispute between Duke Ernest the Iron and Duke Albrecht V could only be settled in 1417 through the intervention of Emperor Sigismund in favor of Albrecht. The later Emperor Frederick III also did not want to hand over the castle to his ward Ladislaus Postumus. For this reason, the Viennese mercenary leader Postumus besieged it for a month in 1457 and was finally able to capture the castle. Postumus then had his 15-year-old rival Mátyás Hunyadi brought to Gutenstein and imprisoned there. Thirty years later, Mátyás, now King Matthias Corvinus of Hungary, conquered the fortress. After his death in 1490, it became Habsburg again.
The Turks failed to capture the castle during the First Turkish Siege in 1529 or in another attempt in 1532, and they devastated the surrounding area. In the 16th century, as in the 15th century, the castle was often pledged. In 1595, Ludwig Gomez Freiherr von Hoyos, the chamber president of Lower Austria, acquired it, and his family still owns the ruin and the surrounding forests today. After the purchase, it was repaired by Master Ulrich von Ebenfurt. The castle subsequently also served as the seat of a regional court, where numerous witch trials took place. In 1641, for example, a poor cottager was sentenced to death for witchcraft and incest and then burned alive at the stake. The next major renovations did not take place until the 16th century. Between 1600 and 1630, a difficult reconstruction of the severely damaged complex took place, according to building findings. In 1674, Johann Balthasar II von Hoyos built the new castle in the village. The castle was then abandoned and left to slow decay. During the Second Turkish Siege in 1683, it served as a refuge for the surrounding population. With the help of 200 soldiers, it was successfully defended against the Ottomans. In 1708, a large fire caused severe damage. In 1842, the Hoyos-Sprinzensteins had the keep re-roofed and the kitchen repaired, but this did not change much about the continued decay of the castle. Around 1980, the local castle association began stabilization work, but entering the castle is no longer permitted today for safety reasons.
Architecture+
Gate Barbican
The gate barbican was already built around 1240. It consisted of coursed rubble masonry. The late Romanesque defensive wall with battlements is preserved. In the 16th century, the gate area was renewed. Above the gate, remnants of a projecting defensive platform are still visible today. The outer walls were last restored, raised, and provided with small rectangular loopholes in the 17th century.
Outer Bailey
The outer bailey was built around the same time as the gate barbican, around 1240. In the first half of the 17th century, it was extended to the east by a bastion-like addition. Here is the current entrance through a small round-arched portal and over a wooden staircase. In the area of the extension, there is a cistern carved out of the rock. Access to the late Romanesque outer bailey runs over the exposed foundations of the collapsed eastern curtain wall. On the north side, buildings stand in a daring position on a projecting rock. The two western ground-floor rooms date in their core from 1240. The buildings consist of coursed rubble masonry with rectangular loopholes with wooden lintels. On the east side, beam remnants of an oriel are visible. In the second floor of the intermediate wall, a spoliated, delicately chamfered round-arched portal from 1240 is preserved. In the course of the restoration work in 1630, the outer bailey was restored and enlarged by one room length to the east. An impressive pointed arch was also created to span a rock crevice. This was made by Master Eberhard from Ebenfurth in 1628. An apotropaic stone sphere, intended to ward off evil, is embedded in the outer shell of the eastern wall. On the southern wall of the outer bailey, the remains of the gate from the 16th and 17th centuries can still be seen. This was originally accessible via a ramp construction carved out of the rock.
Kitchen
On the way to the keep is the freestanding castle kitchen with a pyramidal roof. The kitchen was built in the second half of the 16th and the first half of the 17th centuries. The kitchen is a vaulted room to the west with a small opening. The curtain wall to the west was built around 1240. The wall is coursed rubble masonry with simple light slits. Noteworthy are the beam remnants of an outwardly projecting battlement, to which a now walled-up portal made of ashlar led.
Keep
The keep is three-storied and is actually a keep-like gate tower with a chapel on the second floor. It was built around 1220 from coursed rubble masonry, partly with a trowel finish, and extended in 1240. When the tower was restored around 1600, a comprehensive alteration also took place. The roof with an onion dome was renewed in the 19th and 20th centuries.
The gate floor is a round-arched gate masonry with an external rebate. It was built between 1220 and 1240. The gate floor was altered in modern times during the deepening of the access level. The gate hall was raised and vaulted around 1600. The gate hall has three bays, with lunettes above. In the center, a groin vault with plastered ribs and rectangular fields can be seen. Above the plaster edge, which marks the original floor division, are remnants of the chapel's furnishings. These are two plaster layers. On the lower layer, there is a diamond motif with inscribed circles in red and yellow, painted around 1220. To the east, a floorboard and vertical construction joints of the apse are preserved.
The second floor is the chapel floor. The essentially Romanesque castle chapel has a high entrance in the west and an apse oriel in the east. Among the architectural details, the ashlar with the conical base of the apse oriel and the southern walls of the west portal are still recognizable. In the vaulted area of the gate hall, a remnant of the painted plinth zone has been preserved.
The chapel was extensively redesigned around 1600, during which the Romanesque apse oriel and windows were broken out, and the west portal was widened into a large, wide round arch. The sacred space was enlarged by incorporating the original third floor. A Romanesque round-arched opening was walled up in the process. Remnants of the painted ashlar framing with red joint lines in the east wall are still preserved today. The springing of the vault over profiled consoles is decorated with stucco bands depicting leaf and egg-and-dart motifs. A high gallery was installed in the west. In the southern wall are three round-arched windows grouped into a triangle. The baroque high altar of the parish church allegedly stood here. In the upper floor, incorporated around 1600, small transversely rectangular windows were created. The holes in the beams bear witness to a vanished clerestory.
Main Castle
The main castle originally extended further west. Today, remnants of coursed rubble masonry are still visible. During the renovations of the 16th and 17th centuries, the main castle was reduced in size and rebuilt without an inner courtyard. Of the Romanesque building fabric, parts of the southern outer wall have mainly been preserved, especially the beam negative of a residential building, where the vertical construction joint visible from the south proves the later addition of the keep. From the south, in the third floor of the south wall, remnants of a bifora window reused around 1600 can be seen. However, this was walled up again in the 17th century. The slender column of the window stands on a profiled base, the side jamb stones are chamfered. The monolithic lintel with two chamfered trefoil arches is now in the Gutenstein Local History Museum.
The three-story main castle was largely built around 1600 from mixed and brick masonry. A partially bricked basement filled with building rubble is followed by two residential floors, each divided into at least five living rooms. These were equipped with large rectangular windows. The jambs with projecting window sills are only partially preserved. To the east, there was originally a vaulted single-pillar room with an octagonal pillar. In the southeastern corner, remnants of a staircase are visible. In the southwestern room on the second upper floor, profiled stone consoles with vault springings are found. In the northwestern room, they were later converted into paneling. In this room and the one directly above it, there is a latrine bay facing west.
Around 1600, a wedge-shaped shield wall was built as the conclusion of the modern main castle against the western rock ridge.
Miscellaneous+
The ruin, along with the church on Mariahilfberg, now adorns the coat of arms of the municipality of Gutenstein.
Take Mobile History with you
You are reading this text for free. Premium adds what matters on the road: descriptions read aloud, sites found through your camera, whole regions taken offline.
- Every description, including the ~17,700 Premium sites
- Audio guide: have descriptions read to you on location
- AR finder: see sites through your camera, with distance and bearing
- Unlimited saved sites
14 days free, then from €2.99 a month. Cancel anytime.
Source: Wikipedia · Licence: CC BY-SA 4.0 · Image: http://commons.wikimedia.org/wiki/File:Burgruine_Gutenstein.jpg
This description draws on the facts documented in the linked Wikipedia article; Wikipedia content is licensed under CC BY-SA 4.0. Wording and editing: Mobile History.
Location: 47.8770, 15.8875