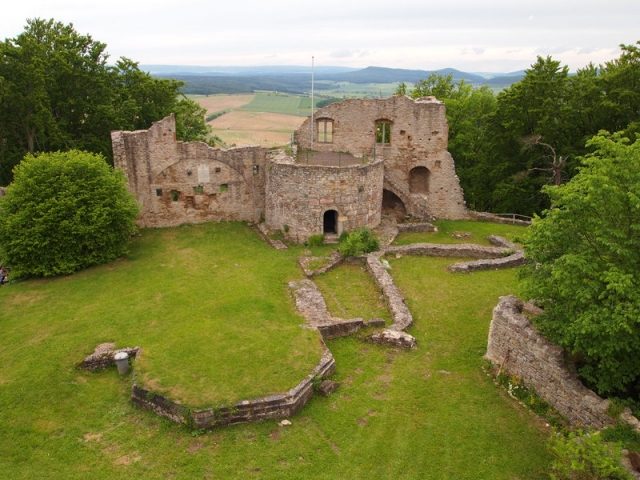
The remains of the Castle can be visited
Henneberg Castle

Henneberg Castle, also known as Henneburg, is a castle ruin located east of Henneberg in southern Thuringia and was the namesake ancestral seat of the princely Counts of Henneberg. The ruin of the hilltop castle lies on the so-called Schlossberg, a freestanding conical hill, part of the watershed between the Werra and Main rivers, which only slopes gently to the south, otherwise falling steeply.
Layout+
Of the castle complex, a large part of the curtain wall with the integrated outer wall of the palas and remains of a latrine system, the keep, the shell of a ladies' chamber, part of a residential and commercial building with a cellar portal, a tower added around 1880, a well or cistern, a small part of the Zwinger wall, the dry moat with a partially encircling rampart, and the ramparts securing the gently sloping mountain spur to the south are preserved. The path to the castle ascends parallel to the slope on the west side of the mountain, passes through the first gate excavated around 1935, leads into the Zwinger, circles the north side, and meets Gate 2 in the northeast corner. Historical sources suggest a chamber gate here.
Construction and Ownership History until 1583
The castle was first mentioned in a document in 1096 with Count Godebold II and his brother Poppo of Henneberg. However, this does not mean that the oldest fortification was only built at that time, which is also supported by recently examined archaeological findings.
The Counts of Henneberg founded their house monastery Veßra in 1131, which served as a burial site for several generations. For a long time, they also held the office of Burgrave of Würzburg. In 1190, the family divided into the lines Henneberg, Botenlauben, and Strauf. The first documentary mention of the castle dates to 1221, around the beginning of the short flourishing period of the complex (around 1220 to 1274). During this period, the castle was extensively rebuilt and fortified to meet representative demands.
In 1274, the comital house was again divided into the lines Hartenberg, Aschach (later Römhild), and Schleusingen, so that Henneburg was no longer used as a residence. However, the enormous reconstruction and expansion measures of later epochs, some documented, some archaeologically recorded, or preserved as remnants of the rising masonry, argue against a complete loss of importance.
In 1310, Berthold VII of Henneberg-Schleusingen, who had received Henneburg in 1274, was elevated to the rank of prince. At times, he was authorized representative of Brandenburg and Saxony, administrator of Bohemia, and guardian of Crown Prince Ludwig.
In 1393, a part of the castle was pledged as a dowry to the Henneberg-Römhild line, but was not redeemed until its extinction (1549), a division that often led to considerable disputes. From 1432, a contract exists for the mutual use of the divided castle, which is of utmost interest with its inventory of buildings and rooms. Various construction measures are documented for the period from 1453 to 1516.
In May 1525, Henneberg Castle is said to have been taken without a fight, plundered, and burned by the Bildhäuser peasant mob during the Franconian peasant uprisings. The exact extent of the destruction is unknown and could not be verified or refuted by archaeological excavations. Due to the subordinate importance the complex had at this time, the castle was only partially rebuilt; systematic demolition work on the keep is even documented since 1576.
In 1583, with the death of the last Count of Henneberg-Schleusingen, Georg Ernst, the comital family died out in the male line. However, the castle was inhabited until the beginning of the 17th century. After it became desolate, extensive demolition work began.
Ownership and Usage History after 1583
In 1784, Duke Georg I of Saxe-Meiningen had the castle courtyard of the now very ruinous complex cleared, leveled, and a pleasure house erected for a festival.
Around 1832, Johann Philipp Heinrich Hartmann, ducal-Saxon-Meiningen chamber councilor and court printer, carried out the first excavations at Henneburg.
Since 1845, various securing and renovation measures were carried out on ducal orders, including, for example, the partial reconstruction of broken sections of the curtain wall and the installation of stabilizing elements at its foundation.
Between 1879 and 1883, the ducal master builder Ernst Abesser had excavations carried out at the castle to create a floor plan based on excavated and partially exposed foundations. Around 1935, the then chairman of the Hennebergisch-Fränkischer-Geschichtsverein, Dr. Friedrich Tenner, excavated on and for the first time also in the vicinity of the castle, discovering the foundations of the first gate and another ladies' chamber.
Development after 1989
The period until 1989 was marked by the German division; the castle was in the restricted area. The border crossing Eußenhausen-Meiningen was monitored from the keep. For research, Henneburg no longer existed. Since entering the former border area became possible for the public, residents of the village of Henneberg have volunteered for Henneburg, and a castle club was founded. Since the Henneberg castle ruin was taken over by the Thuringian Castles and Gardens Foundation on September 12, 1995, securing and renovation work has been taking place.
From 1992 to 1995 and from 2000 to 2001, excavations were carried out by the Thuringian State Office for Archaeological Monument Preservation Weimar, Martin Luther University Halle-Wittenberg, and Otto Friedrich University Bamberg.
Take Mobile History with you
You are reading this text for free. Premium adds what matters on the road: descriptions read aloud, sites found through your camera, whole regions taken offline.
- Every description, including the ~17,700 Premium sites
- Audio guide: have descriptions read to you on location
- AR finder: see sites through your camera, with distance and bearing
- Unlimited saved sites
14 days free, then from €2.99 a month. Cancel anytime.
Source: Wikipedia · Licence: CC BY-SA 4.0 · Image: http://www.wehrbauten.de/thread.php?threadid=654
This description draws on the facts documented in the linked Wikipedia article; Wikipedia content is licensed under CC BY-SA 4.0. Wording and editing: Mobile History.
Location: 50.4915, 10.3613