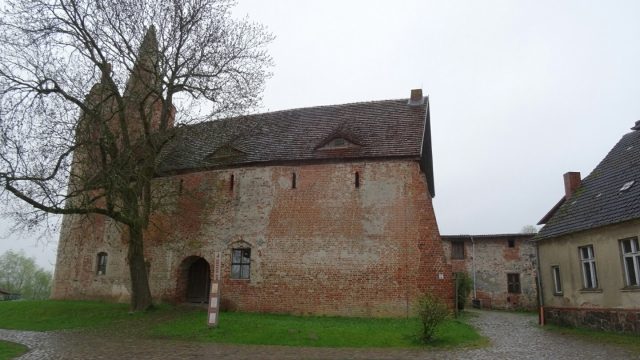
The remains of the Castle can be visited
Klempenow Castle
Klempenow Castle is a medieval castle complex in the German state of Mecklenburg-Vorpommern, located directly on the Tollense river near Breest, approximately 15 kilometers north of Altentreptow, in the Mecklenburg Lake District.
The castle is situated near the original border between Mecklenburg and Pomerania, which ran a few kilometers south and east at the Kleiner and Großer Landgraben. It was part of a series of fortifications that protected the crossings over the Tollense between Altentreptow and Demmin (Broock, Burg Osten, Haus Demmin).
Origin
It was built along with other castles from 1231 by the Pomeranian dukes, whose power was confirmed by the Staufer Emperor Frederick II after long disputes with Danes, Slavs, and Christian Poles over political influence in the then economically and militarily important region. Around 1240, the Pomeranian Duke Wartislaw III appeared, and Klempenow Castle is presumably attributed to him. However, Klempenow was first mentioned in documents only in 1331 as a sovereign castle.
Construction and Ownership History
Colonists from Westphalia, Flanders, and Friesland were brought in for the construction of the lowland castle, who were also intended to promote the Christianization and colonization of the indigenous Slavic tribes through the construction of churches. Many Slavic possessions were taken over by these immigrants. Due to their experience with massive constructions in damp lowlands, they were predestined for the construction, as the castle was built on the alluvial soil of the Tollense valley. The bricks for the construction were obtained from so-called field kilns. The material needed for filling the brick wall shells, in the form of fieldstones, had been available on site since the Ice Ages. The castle was repeatedly expanded, partially destroyed, and rebuilt. The oldest existing parts of the castle today are the tower and the curtain wall, which can be traced back to the mid to late 13th century. Around 1433, the complex was expanded with a granary and a gatehouse. The three-story half-timbered gatehouse, about nine meters high, was one of the first half-timbered houses in northern Germany. Due to poorly calculated statics, this undersized timber-frame structure with heavy brick infill soon became dilapidated due to subsidence. At the end of the 15th century, it had to be rebuilt, this time with Renaissance elements. Shortly before the Thirty Years' War, the entire complex was fundamentally reinforced. It was probably last repaired in 1697. In the mid-18th century, a conversion was made to expand the granary, and in 1820, it received its current form. In 1890, some gable roofs were renewed in a flatter form than originally, and in 1904, the then domain tenant Carl Bruhn had the Renaissance residential building demolished to erect a typical modern Prussian administrator's house. The castle had long since lost its strategic importance; it served solely as a domain for agricultural purposes. This era lasted until 1945. After the Second World War, refugees from the German eastern territories and later resettlers found accommodation here, especially the south wing was fundamentally rebuilt for this purpose, among other things, the remains of the tower located in the southwest corner were demolished to create living space. Until the 1990s, Klempenow Castle then served as a residence for agricultural workers. In 1991, a citizens' initiative called Kultur-Transit-96 e.V. was founded, whose task is to stop the decay of the castle and carry out restoration work. Since 1998, the castle can be visited. It is now used culturally - various events and markets take place at the castle, artists use some rooms as a gallery. There is a café in the castle courtyard.
Since the mid-14th century, Klempenow was owned by the noble family von Heydebreck. First, Joachim von Heydebreck, who appeared in documents since 1386, was explicitly mentioned as the owner of Klempenow in 1401. The last owner from this family was Hinrik von Heydebreck, who died around 1520, after whose death the Pomeranian dukes confiscated the castle and the associated estates as escheated fiefs and made them a ducal office. This was united with the old ducal possessions around Altentreptow and in 1566 expanded to include the possessions on the Tollense formerly belonging to Reinfeld Monastery in Holstein.
During the Thirty Years' War, the Klempenow office was first pledged to the imperial colonel Heinrich Ludwig von Hatzfeld, then to the Swedish general Dodo zu Innhausen und Knyphausen due to outstanding contributions, but was later redeemed by the Swedish crown as successor to the Pomeranian dukes. Klempenow was Swedish factually until 1713 and constitutionally until 1721, but in 1675 the castle was also conquered by the Brandenburgers for a short time. In Prussian times, it was - as before - the seat of an office, now a royal Prussian one, which was not only a domain but also exercised jurisdiction over the inhabitants of the office.
Complex+
Outer Bailey
Klempenow originally had an outer bailey to the north of the main castle, surrounded by a moat and the Tollense. The outer bailey included a chapel first mentioned in 1494, whose foundations were uncovered in 1997. The current chapel, built in half-timbered style in 1692, was in a desolate state at the turn of the century until it was fundamentally renovated between 1997 and 2000 through the work of the support association with the help of the German Foundation for Monument Protection. It is now used as a church.
The entire chapel is no longer plumb because the subsoil on the northwest side still seems to be settling. Since 2007, a small organ/chest organ by organ builder Matthias Beckmann from Friesack in Havelland has been in the simple church. Particularly worth seeing are also the pulpit altar and the baroque gallery balustrade.
Furthermore, the gatekeeper's house is still present, about whose dating nothing is known. It was already a ruin at the end of the 17th century and was only rebuilt in recent times with a hip roof.
Main Castle
The main castle also had a circular moat. Its outlines are still clearly visible. As a so-called lowland castle, it has an irregular rectangular floor plan with an edge length of approx. 57 x 36 m. A curtain wall, approximately 8.80 m high and up to three meters thick, surrounds the main castle. It and one of originally three towers are the oldest verifiable structural elements of the castle. They are built in a special brick format of 10 cm height, which was used in various buildings in Northeast Germany until the end of the 13th century and has been very well preserved. The curtain wall is constructed in a double-shell brick masonry, the filling between the shells consists of brick rubble and fieldstones in a lime mortar bed. On the curtain wall, fragments of battlements and shield walls are still preserved. Towards the Tollense to the east, however, only a low section of the curtain wall remains. The tower has a cylindrical cross-section and is covered with a so-called sugarloaf. This is a masonry pointed cone without a roof truss and roof tiles. In the 17th century, it was converted for residential purposes. At the lowest point, there is a dungeon, whose only access is a hole in the vaulted ceiling. In the floors above, from various construction phases, there are several rooms that still appear habitable today, such as a room with a fireplace and a latrine bay. The north side of the castle consists of a large granary floor in the attic and an intact oven on the ground floor. To the east, the current café adjoins in vaulted rooms. The west wing still houses the foundations of a southwest tower in the cellar. These rooms, like the granary, are now used for exhibition purposes. An former brewery and bakery in the south wing, which house an event room, are also preserved. In the middle of the castle courtyard is a well built of fieldstones from the initial phase of the castle. Slightly set apart, in the northwest corner of the castle, stands the domain tenant's house from 1904, which, however, appears like a foreign body in its modern architectural style.
Take Mobile History with you
You are reading this text for free. Premium adds what matters on the road: descriptions read aloud, sites found through your camera, whole regions taken offline.
- Every description, including the ~17,700 Premium sites
- Audio guide: have descriptions read to you on location
- AR finder: see sites through your camera, with distance and bearing
- Unlimited saved sites
14 days free, then from €2.99 a month. Cancel anytime.
Source: Wikipedia · Licence: CC BY-SA 4.0 · Image: Jörg Heldt
This description draws on the facts documented in the linked Wikipedia article; Wikipedia content is licensed under CC BY-SA 4.0. Wording and editing: Mobile History.
Location: 53.7906, 13.3111