CastlePfarrweisach-Lichtenstein

Lichtenstein Castle
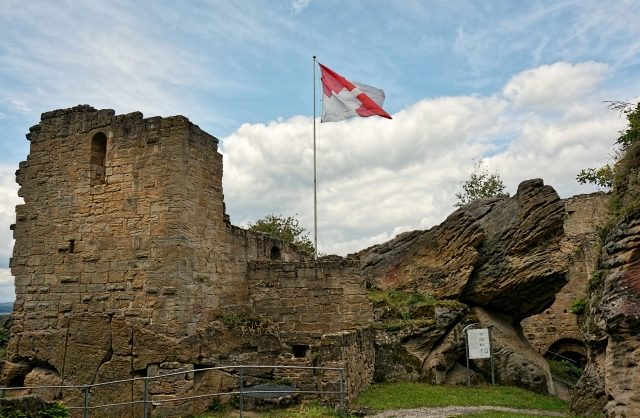
Lichtenstein Castle

The remains of the Castle can be visited

Lichtenstein Castle (municipality of Pfarrweisach) is a high to late medieval hilltop castle at 380 m above sea level, about six kilometers north of Ebern in the Lower Franconian district of Haßberge in Bavaria.

Of the formerly four partial castles of the large Ganerbenburg (jointly inherited castle), one residence (South Castle) is still inhabited today. The North Castle is only preserved as a ruin. In place of the vanished third residence, the Protestant church "Zum Ewigen Licht" (To the Eternal Light) was built in the Baroque period. In the southwestern part of the entire complex lie the ruins of a fourth Ganerben residence.

The castle stands on the edge of the village of the same name on an elongated ridge of the Haßberge mountains, about 100 meters above the Weisach valley and the formerly lightly fortified associated Turmhof Dürrnhof.

About 500 meters from the current castle lies an impressive rock castle site, the Teufelsstein (Devil's Stone), in the forest. It is possible that the ancestral seat of the Lords of Stein is located here. This Würzburg ministerialis family was probably originally of noble free origin and seems to have split into two lines around 1200, the Stein von Lichtenstein and the Stein von Altenstein (Altenstein Castle). The "Teufelsstein" could also have been the seat of one of the sub-vassals of the von Stein; in any case, the castle site was abandoned in the High Middle Ages.

In 1232, Lichtenstein Castle was first mentioned in a document together with the neighboring Altenstein Castle.

Although the collateral lines of the Lichtensteiners mostly appeared as followers and bailiffs of the Prince-Bishopric of Würzburg, Tayno von Lichtenstein had to submit himself and his ancestral castle to the rival Prince-Bishopric of Bamberg in 1257. Bishop Adalbert paid 100 pounds Heller to the castellan for this and promised him another 100 pounds if he would keep the castle open to him. The diocese needed the fortress as a base in the dispute over the inheritance of Otto von Andechs-Meranien and in a simmering conflict with Friedrich von Nuremberg and the Lords of Truhendingen. In addition, Tayno was to marry his rightful son to the daughter of a ministerialis family of the diocese. The descendants of the couple thus inevitably became Bamberg ministeriales. However, the Prince-Bishopric of Würzburg was able to quickly regain the castle.

In the 14th century, the Lichtensteiners were able to expand their possessions through some fiefs from the Diocese of Würzburg.

In the following centuries, Lichtenstein developed into a typical Ganerbenburg, meaning that various family branches and also other families owned shares and residences in the large castle. This development apparently resulted not only from inheritance divisions and financial difficulties of the Lords of Lichtenstein. The Prince-Bishopric wanted to prevent a renewed transfer of ownership of the castle to Bamberg by specifically enfeoffing members of its cathedral knighthood with shares in the lordship.

Bamberg's influence in this area was often suppressed by the Diocese of Würzburg, sometimes with violence. For example, Bishop Wolfram Wolfskeel von Grumbach besieged the Bamberg rock castle Rotenhan, located about six kilometers south on the slope of the same ridge, in 1323 under the pretext of felony and counterfeiting. After the conquest of the castle, the Lords of Rotenhan had to submit to the Prince-Bishopric of Würzburg.

Even the noble free lords of the northern neighboring Altenstein Castle had to give up their independence as early as the 13th century. However, the violent transfer to the Prince-Bishopric, as handed down in the castle legend, cannot be proven in the written sources here.

The fortifications – like those of the other Würzburg and Bamberg castles in the Hassberge – were expanded during the Hussite period (around 1420/30) and equipped for the use of firearms. The hook gun tower of the North Castle, dated by older research to the High Middle Ages, dates from this period.

During the Peasants' War in 1525, the northern part of the castle was severely damaged and subsequently fell into ruin. The South Castle remained largely intact and was expanded to its present size during the Renaissance.

In the 16th century, the Lichtenstein family managed to acquire the entire castle complex. In 1699, the main line of the family at the ancestral castle died out with Wilhelm Ulrich von Lichtenstein.

In 1845, the last scion of a collateral line of this old family died, and the castle eventually passed through the Counts of Rottenhan to their baronial relatives. The Barons von Rotenhan still own and inhabit the preserved South Castle, while the ruin of the North Castle was entrusted to the care of the Haßberge district.

Description+

The castle complex today presents itself as a double castle; the well-preserved South Castle is still inhabited, while the ruin of the North Castle can be visited for an entrance fee. In place of the formerly existing third Ganerben residence, the village church has stood since the Baroque period, and a fourth residence is located at the southwest corner of the curtain wall (enclosing walls partially preserved).

The South Castle can only be viewed from the outside since a change of ownership. From the church, one can see the large residential tower with its outer curtain wall; the interesting gatehouse on the east side is only visible from the outer bailey. The inner courtyard with its interesting original battlement is only publicly accessible as part of a group tour. The battlement is said to have served as a model for the well-known castle researcher Bodo Ebhardt for the restoration of Hohkönigsburg in Alsace.

The ruined North Castle is open on weekends or by appointment. Of particular interest here are the Romanesque keep, built on a rock block, and the Hussite-era ashlar tower, mistakenly called the "arrow slit tower," as an early example of artillery fortification (hook guns).

The formerly freely accessible North Castle was fenced off mainly due to the lively esoteric tourism, which had already caused considerable damage to the building fabric. Lichtenstein – like some other castle ruins and rock formations in the Haßberge – is considered in these circles to be a prehistoric world cultural site, comparable to the Externsteine or Stonehenge. However, no scientific evidence has yet been provided for a pre-medieval use of the facilities as cult or sacrificial sites. Interestingly, the only site where such a (regional) cultic function is probable is the Veitenstein, which is least regarded by esotericism.

In recent years, the North Castle has been researched and carefully renovated by the Office for Castle Research of the medieval archaeologist Joachim Zeune. The circular path through the ruin is equipped with several informative display boards that contain numerous facts and explanations about the building's history and details.

The castle ruin – like the South Castle and the castle site – is a station on the Castle History Educational Trail of the Haßberge district.

Below the castle lies an interesting rock labyrinth with some caves and grottoes. The area was already transformed into a romantic landscape park in the 19th century.

The Ruin of the North Castle+

The North Castle is the oldest part of the entire complex. It was built from 1200 on a previously uninhabited rock formation above the valley.

First Construction Phase (until approx. 1230)

The three castle rocks were cut off from the hinterland by a neck ditch up to five meters deep. Partially, this ditch had to be completely carved out of the rock. The resulting area, approximately 45 x 35 meters, was secured by a high curtain wall made of the local Rhaetian sandstone material. The attack side was secured by a slender keep on the southern rock. The very carefully executed masonry of regular bossed and smooth ashlar without clamp holes is striking. The side lengths of the square structure are only about 5.20 m. The tower is thus one of the smallest German keeps. Originally, it was significantly higher. Around 1960, the east wall was reduced by seven stone layers for safety reasons. The obligatory high entrance seems to have been on the north side. With a wall thickness of about 1.7 meters, only a narrow, shaft-like room of approximately three m2 floor area remained inside.

The palas was built over the northwest corner. The castle chapel was housed in the southern part of the building, which could thus symbolically protect the main gate. The Romanesque apse bay of the chapel was lost around 1900.

The original access to the main castle was from the south, where an outer bailey was originally located. The narrow, angled gate passage was only passable by small handcarts. To the east was a stone house, perhaps a Kemenate (lady's bower). The tiny castle courtyard was only roughly paved (sandstone, sand, clay) and accessible by ramps.

Second Construction Phase (from approx. 1345)

From about 1345, Lichtenstein was converted into a large Ganerbenburg. The South Castle with three Kemenaten was built in place of the outer bailey. The redesign of the old North Castle was more difficult. The palas was separated from the rest of the castle by short connecting walls and received its own cistern system. Another Ganerben residence was located in the east, the third in the southwest corner. A six-part group of small windows in the wall here indicates a wooden living room on the upper floor.

A new well was dug for the central water supply. The well shaft under the former chapel is about 23 m deep and supplied water for seven properties around the castle until 1962.

Third Construction Phase (1417–1436)

Probably for reasons of convenience, a new main gate was built in the south in 1417. For this, the Kemenate with the block room had to be somewhat shortened. The small windows of the room were walled up, and the rear wall was reinforced. The new gate was protected by a low forebuilding, but the neck ditch was half filled in.

The north side also received its own gate. Previously, one was forced to fill up the crumbling wall on the outside, so that it has since been one-third buried in the ground.

At the northwest corner, there were also static problems due to sliding rock formations. The palas had already partially collapsed. The renovation amounted to 600 guilders. For this, the rock mass had to be partially removed and terraced.

The Hussite invasions prompted the Prince-Bishoprics of Bamberg and Würzburg around 1430 to reinforce the fortifications of their castles and town defenses in the Haßberge. Apel von Lichtenstein therefore had a modern hook gun tower erected at the endangered southeast corner of the castle. The three-story shell tower appears very representative due to its bossed ashlar. Older research therefore dated it to the High Middle Ages. The three-meter-high slit loopholes were interpreted as arrow slits. However, the recesses for the recoil timbers in the embrasure reveals clearly indicate its function as a light artillery tower. Wooden intermediate floors allowed two shooters to fire simultaneously from one embrasure. The shell tower, directed against the Hussites, but certainly also against the neighboring Prince-Bishopric of Bamberg, is of particular interest for castle research as an early example of an artillery fortification. The master builders here utilized the latest innovations in fortification, developed by the Hussites in Bohemia.

Fourth Construction Phase (16th Century)

During the Peasants' Wars and the Second Margrave War, major damage occurred. The Lichtenstein family partially abandoned the more affected North Castle and expanded the South Castle instead. Nevertheless, a battlement on the north wall and a Zwinger (outer ward) were still built. The vaulted structure in the northwest also dates from this period. The poor execution of the masonry of these building parts is striking.

In 1691, the entire complex came to the Lichtenstein zu Lahm line. After 1710, the Protestant church was built between the castle halves.

Fifth Construction Phase (18th and 19th Century)

During the 18th and 19th centuries, numerous parts of the castle were demolished. Others fell victim to rockslides. The wild romantic backdrop of the ruin attracted numerous artists in the 19th century. Drawings and paintings were created and some were engraved in steel. Below the castle, the romantic rock labyrinth was created. The interior of the castle was also changed in a romantic sense. A grotesque mascaron from this period is now revered by numerous esotericists as a prehistoric "guardian head." However, the depiction is carved out of a foundation bench, so it could only have been created after the collapse of the wall sitting on it. The famous "Christenmarter" (Christian Martyrdom) is nothing more than a typical Franconian storage cellar, whose well-preserved tool marks indicate its expansion in the 19th century.

The North Castle in the 20th Century

In 1920, structural damage necessitated the rebuilding of the west wall of the keep. The replaced wall sections are clearly distinguishable from the original fabric. Some cracks had to be secured with iron clamps.

Around 1960, the uppermost stone layers of the east wall were removed for safety reasons. Until 1988, some building parts were re-pointed and partially incorrectly renovated (South Gatehouse).

In the 1960s, the rock castles and carved sandstone formations of the Haßberge attracted the attention of some esoterically inclined amateur researchers. These objects were reinterpreted as prehistoric and early historical cult and healing sites of partly global significance. Around 1980, a veritable esoteric tourism from Germany and abroad even began. Some signs and "runes" – demonstrably carved only after the Second World War – are supposed to prove a Celtic cult and healing site on Lichtenstein. After the renovation and intensive castle-historical research of the castle ruin, esoteric activities have significantly decreased, but some "believers" and seekers of help are still encountered almost daily in the vicinity. In 2005, a corresponding publication was again self-published.

The intensive "use" by this group of people caused numerous damages to the building fabric. The flora and fauna around the "cult objects" were also severely affected. The district therefore began systematic research, renovation, and development of the North Castle from 1994. The work, carried out under the expert direction of medieval archaeologist Joachim Zeune, provided no evidence of pre-medieval settlement or use of the castle site. The oldest of the numerous finds date to around 1200. Of particular interest is a "tournament coronet," a replica of which is displayed in a showcase in the castle courtyard. Apparently, weapon exercises were held in front of the castle in the Middle Ages.

The castle ruin is now considered by experts to be one of the best-researched and didactically developed medieval castle complexes in Germany, with about 20 information boards. The careful renovation has served as a model for numerous similar measures.

The South Castle+

Lichtenstein South Castle is the only still inhabited medieval castle complex in the Ebern region. On the edge of the Haßberge, only Brennhausen Castle offers a similarly well-preserved example of Gothic secular architecture.

The core of today's complex is the mighty residential tower, which is referred to as a "keep" in the inventory volume due to its wall thickness of approx. two meters (ground floor). The four stories are topped by a later hipped gable roof with half-timbered gables.

The irregular rubble masonry is broken by several window openings. The edges are accentuated by large, regular sandstone ashlar. In the west side of the third upper floor sits a coupled window with two narrow pointed arches. The window opening, probably dating from the mid-14th century, was later reduced by a rectangular frame.

The original entrance is on the first floor of the east side and was later made accessible from the courtyard by stairs. In the 16th century, a barrel vault was installed on the ground floor. The upper floors are separated by beam ceilings on girders with supports.

Some latrine bays have been preserved on the east wall. The residential tower rises directly above the former ditch, which is now largely filled in. To the east and west, the curtain wall connects, whose largely original battlement already attracted the interest of Bodo Ebhardt.

To the southwest, the residential buildings connect at an angle. The large southwest building with its round tower was built in the 16th century. The narrow eastern connecting building dates back to the 15th century. Here, too, a large latrine bay on four corbels opens into the ditch, which is fronted by a narrow Zwinger. The picturesque half-timbered superstructure on the small eastern turret was only added in the 19th century. The half-timbered facades facing the courtyard also show forms from this period.

Of particular castle-historical interest is the unusual, angled gatehouse on the south side. The arriving person had to pass through four gates to enter the castle. The complex dates from the 15th century and is visible from the outer bailey.

The spacious outer bailey itself is entered through a gatehouse from the early 18th century. Above the round arch portal, a coat of arms with the year 1709 is embedded.

An extensive curtain wall connects the South Castle with the inner gate of the ruin. In the southwest corner are the remains of another Ganerben residence. These parts of the castle are only visible from the circular path through the rock labyrinth.

Castle Legends+

Coat of Arms Legend

In the courtyard of the North Castle, two large sandstone rocks rise, separated by a narrow crevice. According to tradition, the Lords of Lichtenstein are said to have designed their family coat of arms after the model of this rock formation. On a red background, this coat of arms shows two triangles (stones) with jagged edges that do not touch. The castle name is also said to be derived from this gap, through which light falls through the stones.

The legend further reports that the lineage of the castellans would only be threatened with extinction once the rocks touched. In fact, the crevice is still present today, but the Lichtenstein family died out in 1845.

The Weeping Rock

On the "Weeping Rock" below the North Gate, after the Reformation, a Protestant maiden of Lichtenstein is said to have sat, weeping hot tears for a Catholic youth whom she was not allowed to marry due to the difference in confession. Her beloved lived only a few kilometers away at the Würzburg administrative castle Rauheneck near Vorbach. After the couple finally found each other, the groom died shortly after the wedding. The rock "weeps" for the Rauheneck Junker to this day. Even on hot days, groundwater emerges here and drips to the ground.

The Tailor's Hole

In the "Tailor's Hole" beneath the former palas of the North Castle, an evil tailor is said to have once lived, who plundered and murdered travelers and castle residents. After the villain's capture, the perpetrator was tortured to death with glowing needles and scissors. However, the small cave was only expanded into a storage cellar in the 19th century. Until the renovation of the ruin, the "Tailor's Hole" was one of the main targets of esoteric activities around Lichtenstein.

These legends are already documented in Ludwig Bechstein's Sagenschatz des Frankenlandes (Legendary Treasures of Franconia) (1842) and the Deutsches Sagenbuch (German Book of Legends) from 1853. Additionally, the author also reports there on the history of the Lords of Lichtenstein, the "Christenmarter" and the village church.

A detailed version of the legend of the "Tailor's Hole" can be found in George Winter's work "Das Schneidersloch...- Fünfzehn Sagen aus dem Bayernlande." (The Tailor's Hole... - Fifteen Legends from Bavaria), published in Nuremberg in 1849.

Castle Complex

  • Die Kunstdenkmäler des Königreichs Bayern III, 15, Bezirksamt Ebern. Munich 1916, pp. 128–146.
  • Joachim Zeune: Burg Lichtenstein. Schnell & Steiner Art Guide 2364, Regensburg 1998.
  • Joachim Zeune: Burgen im Eberner Land. Ebern 2003 (Eberner Heimatblätter, 2 issues).

Castle Legends

  • Ludwig Bechstein: Der Sagenschatz des Frankenlandes. Würzburg 1842.
  • Ludwig Bechstein: Deutsches Sagenbuch. Leipzig, 1853 (Digitalisat).
  • George Winter: Das Schneidersloch, Das verlorene Kind, Die Gründung des Klosters zu Fürstenfeldbruck... - Fünfzehn Sagen aus dem Bayernlande. Nuremberg, 1849 (Digitalisat).

Take Mobile History with you

You are reading this text for free. Premium adds what matters on the road: descriptions read aloud, sites found through your camera, whole regions taken offline.

  • Every description, including the ~17,700 Premium sites
  • Audio guide: have descriptions read to you on location
  • AR finder: see sites through your camera, with distance and bearing
  • Unlimited saved sites

14 days free, then from €2.99 a month. Cancel anytime.

Source: Wikipedia · Licence: CC BY-SA 4.0 · Image: Reinhold Schulz

This description draws on the facts documented in the linked Wikipedia article; Wikipedia content is licensed under CC BY-SA 4.0. Wording and editing: Mobile History.

Location: 50.1417, 10.7794