CastleWeiten

Mollenburg Castle

Mollenburg Castle

To be privately owned

The castle ruin Mollenburg is the partially restored or reconstructed ruin of a hilltop castle near Weiten in Lower Austria.

Around the middle of the 13th century, the Lords of Werd-Capellen resided here in a relatively modestly sized castle. Due to the participation of the castle lords in the noble uprising of the Kuenringer against Duke Albrecht I, the then Mollenburg was destroyed but soon rebuilt. The castle was first mentioned in a document in 1303.

In 1307, the dominion passed to a Lord of Streitwiesen. In 1486, it was sold by the Ebersdorfers to Kaspar von Roggendorf, the owner of Pöggstall. He expanded the castle. In the 16th century, the princely fief became private property. However, after the flight of the bankrupt Christoph Freiherr von Roggendorf, it was confiscated in 1546. Subsequently, the Geyer von Osterburg partially converted the castle into a Renaissance palace. After various changes of ownership, the dominion passed to Emperor Ferdinand I in 1839. After a renovation in 1844, Mollenburg was already turned into a ruin in 1860 by the administrator Johann Niedermayer for tax reasons (roof tax). The roof truss was removed, and the usable parts were devastated and sold. In 1920, the Habsburg property became part of the War Victims' Fund.

Confiscated by the Russians in 1945, Mollenburg came under the administration of the Austrian Federal Forests in 1956. The art historian, novelist, and politician Jörg Mauthe acquired the ruin in 1972 and restored it, partly through his own work and with the participation of his sons. In the outer bailey, individual buildings were made habitable again. Mollenburg is still privately owned by the Mauthe family; Jörg Mauthe's urn is kept in the tower of the old castle.

Architecture+

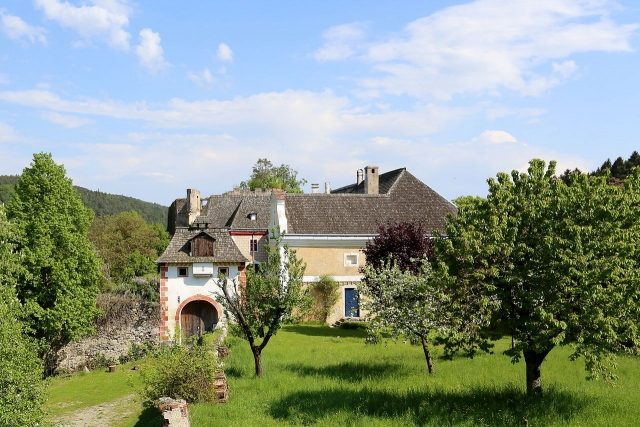
The ruin covers an area of about 120 × 60 m, situated on a ridge about 40 m high, which drops steeply on three sides. A two-story gate tower in the north of the complex was restored by the Mauthe family, as was the still inhabited high-rise building of the outer bailey (built in Renaissance style in 1558 and reshaped in Baroque style in the 17th century). A 13 m wide and 7 m deep moat, carved out of the rock, separates it from the main castle. The latter is built on a square plan of about 31 m side length. Its Romanesque core is no longer visible due to the frequent alterations in the 16th and 17th centuries. The largest part of the building is the four-story palas in the northeast of the complex.

The Romanesque keep is almost entirely covered from the outside by the shield wall. Little remains of the St. Veit Chapel, built around 1250 in the south corner. The stained glass windows were already sold in 1840. Relatively well preserved are the late Gothic smoke kitchen with its monumental chimney and the octagonal tower at the east corner of the zwinger.

Take Mobile History with you

You are reading this text for free. Premium adds what matters on the road: descriptions read aloud, sites found through your camera, whole regions taken offline.

  • Every description, including the ~17,700 Premium sites
  • Audio guide: have descriptions read to you on location
  • AR finder: see sites through your camera, with distance and bearing
  • Unlimited saved sites

14 days free, then from €2.99 a month. Cancel anytime.

Source: Wikipedia · Licence: CC BY-SA 4.0 · Image: https://commons.wikimedia.org/wiki/File:Weiten_-_Mollenburg_%282%29.JPG

This description draws on the facts documented in the linked Wikipedia article; Wikipedia content is licensed under CC BY-SA 4.0. Wording and editing: Mobile History.

Location: 48.2950, 15.2565