To be privately owned
Nothberg Castle

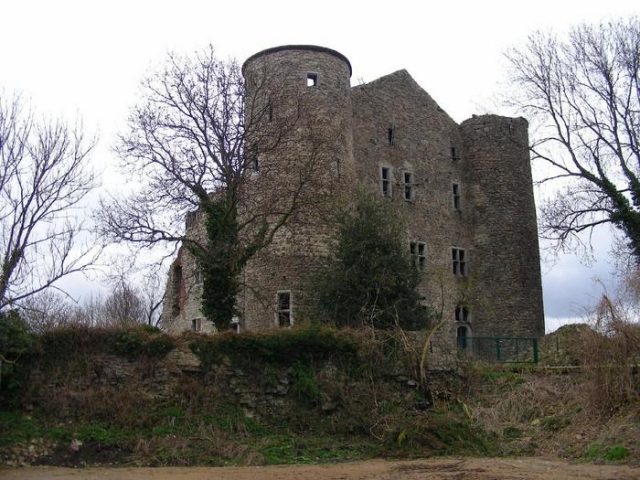
Nothberg Castle, today a ruin, is a historic donjon castle in the Nothberg district of Eschweiler, Germany. It features four round corner towers, an oriel window, and a bailey now used for agriculture. The earliest documented owner of Nothberg Castle was Edmund von Engelsdorf, who was enfeoffed with the castle by Duke Wilhelm II of Jülich in 1361.
The complex is located on a hill on the southern slope of the Inde valley in the Nothberg district of Eschweiler, between Cologne and Aachen.
Castle History+
9th and 10th Century
Perhaps an older castle complex already existed on the plateau of the core castle, which rises visibly over the Inde valley.
14th Century
In documents where Reinhard von Schönforst acquires several properties from the heirs of the Lords of Monschau, a clear distinction is made between 1334 and 1335 between the castle at Monschau, the castle at Bütgenbach, and the Huys te Berghe (= Nothberg Castle).
In 1356, Reinhard von Schönforst exchanged his acquisitions with the Duke of Jülich. A few years later, when he wanted to reverse the exchange, the Huys Berge op der Inden (= Nothberg Castle) was excluded.
In 1361, Knight Edmund von Engelsdorf was enfeoffed with Nothberg Castle by the Duke of Jülich. Von Engelsdorf is the earliest documented owner of Nothberg Castle.
Nothberg Castle, with all its appurtenances, was pledged by Gerhard von Engelsdorf to Werner von Palant in 1398 for 1,500 heavy Rhenish guilders. At this time, it was in great need of renovation, which is clearly evident from the terms of the pledge agreement.
15th Century
The core of the manor house of Nothberg Castle is built as a late Gothic structure. The gatehouse, whose remains are presumably the oldest parts of the entire complex and are still clearly visible into the 21st century, probably dates from the 14th century. At the southern corner of the west wing of the bailey, a brick barn building, the late Gothic gatehouse for the drawbridge is built.
In 1433, Johann von Palant received Nothberg Castle from his father Werner as a dowry. In return, he committed to the suspension of tithes at Bütsdorf and Metzen and further had to commit to restoring the complex. For this reason, he commissioned extensive renovation and reconstruction work. A late medieval castle, no longer up-to-date and unsuitable for defense against modern firearms, was transformed into a palatial representative building befitting the owner's status, not lacking in a certain comfort.
Around 1445, an oak beam was cut and installed above a doorway in the cellar. In the 20th century, it showed burn marks on one side.
16th Century
All stonework is executed in bluestone.
In 1543, Nothberg Castle was severely damaged by the troops of Emperor Charles V during the War of the Guelderian Succession.
1544: This year is recorded on the Nothberg coat of arms.
Alessandro Pasqualini's patron, Maximilian von Egmond, died in 1548, and Wilhelm V immediately engaged Pasqualini for Jülich. He became the ducal master builder of the Duchies of Jülich-Kleve-Berg and was able to realize a castle within the fortress and a Renaissance city in Jülich according to the ideal concepts of his time.
In 1549, Pasqualini helped design the Düsseldorf residence, and in 1552 he worked on the fortifications in Cologne.
1555 is the year of major transformation. This is evidenced by the design of the escutcheons above the entrance to the southwest tower with the year 1555, which was converted into a stair tower to the upper floors, and by the dendrochronological examination of the oak beam in the hall on the south side of the core building. There are indications that work on the (re)design of the bailey was also carried out at that time. On behalf of the Jülich bailiff Johann von Palant, Alessandro Pasqualini probably dedicated himself to the alterations of Nothberg Castle. Although no written evidence of Pasqualini's activity in Nothberg has yet surfaced, the overall planning and its execution at least suggest that he played a significant role in it.
In 1556, Alessandro traveled with Duke Wilhelm V for the first time to Bielefeld to take on an advisory role in the expansion of Sparrenburg Castle there. He tried to improve the defensive capability of the complex by adding a bastion to the main attack side.
In 1559, Alessandro Pasqualini died during a stay as a building consultant in Bielefeld.
In 1591, the last von Palant, a Johann von Palant, died, and long-lasting inheritance disputes broke out. His mother Anna von Gertzen outlived all her children and died herself in 1611.
17th Century
Nothberg Castle was temporarily inhabited by several co-owners, which necessitated a division of the main castle into several apartments. During this division, two mullioned windows next to the oriel on the west wall of the manor house were widened and converted into entrance doors. Inside the building, the entrance areas were separated by the installation of clay walls.
Around 1640, Nothberg Castle belonged to the von Rolshausen family, as the silver bird of the Sebastianus Shooting Society in Nothberg, dating from this period, bears a small shield with this year as a document of the donor.
Imperial troops demolished the gallery in 1646, thus destroying the courtyard of honor, to eliminate the castle's defensive capability. Access to the small northwest bastion - a work by Pasqualini - thus became impossible.
18th and 19th Century
The late medieval south wing with the stables and a two-story dwelling for the tenant was significantly redesigned.
Nothberg Castle suffered considerable damage on February 18, 1756, due to the great earthquake in the Düren area. Due to lack of funds, these were never fully repaired.
In 1800, Nothberg and Hastenrath had 1,400 inhabitants and, under French administration, belonged to the canton of Eschweiler in the Département de la Roer (= Rur).
In 1815, the Rhineland, and thus Nothberg, became part of the Kingdom of Prussia, which imposed its own administrative structures: Nothberg belonged to the district of Düren in the administrative region of Aachen.
Around 1820, chimney cornices of red sandstone, about 5 feet long and 1¼ feet wide, on which various human figures were rather crudely carved in relief, were still present on the large projecting smoke vents in the knight's hall. Most of these cornices bear the year 1558.
In 1829, Nothberg Castle was sold into bourgeois ownership, one-third of the masonry of the manor house for demolition. Nothberg Castle was, so to speak, used as a quarry, which serves as an explanation for its ruinous state in the 20th century.
Up to this time, the building had a high, steeply rising linear roof, with the two corners truncated. Around 1832 to 1833, it collapsed and was replaced a few years later by a flat tiled roof, which still existed in 1850. The two gables, which for a long time retained their former shape, were removed in the years before 1850 according to the shape of the roof.
The notary Melchior Delhougne from Dürwiß bought Nothberg Castle from Mr. von Rolshausen zu Türnich in 1842 for 24,000 Thalers/Guilders.
In 1850, an unknown author described Nothberg Castle in manuscript.
The notary Delhougne's son Theodor bought it at auction after his father's death in 1867 for 15,255 Thalers, after which the destruction of the main castle began. Oak beams from the roof construction and floor ceilings were sold as building timber, the eastern towers were demolished, and the entire east facade was destroyed and turned into a quarry, providing cheap material for numerous construction projects in Nothberg and its surroundings.
In 1879, the Kever family acquired the property for 11,000 Thalers. The main castle was a ruin.
20th Century
From 1912 to 1914, some renovation measures were carried out at Nothberg Castle, which came to a halt due to the outbreak of the First World War.
In 1932, Nothberg, along with Bohl, Hastenrath, Scherpenseel, and Volkenrath, was incorporated into the city of Eschweiler and thus belonged to the district of Aachen (today Städteregion Aachen).
In World War II (1944), a US American tank deliberately destroyed the oriel, the bridge over the moat, the arch at the entrance to the plateau, and more.
Sponsor Association
In 1976, the "Fördererverein Nothberger Burg" (Nothberg Castle Sponsor Association) was founded, which strives for the preservation and scientific research of the complex and has set itself the goal of saving and securing the ruin.
In November 1980, extensive restoration work began with the help of the State Conservator, the District of Aachen, and the Nothberg Castle Sponsor Association.
Complex+
The Manor House
The manor house of Nothberg Castle is a late Gothic structure, whose core dates from the 14th and 15th centuries. It is now only a ruin. Of the three-story rubble stone building, only the western gable wall with the two corner towers remains at full height. The north and south walls are only partially upright. The eastern part of the building has almost completely disappeared. The building originally had a rectangular floor plan of approx. 28 x 18 meters. Round towers stood at all four corners. When the castle passed into bourgeois ownership in 1829, one-third of the masonry of the manor house was sold for demolition. The castle was used as a quarry, which serves as an explanation for its current ruinous state.
The Bailey
The two-winged bailey runs with its west wing parallel to the outer ring of the entire complex, the south wing lies towards the main castle. At the southern corner of the west wing of the bailey is the late Gothic gatehouse for the drawbridge from the 14th or 15th century. From the bailey, a brick arched bridge leads over the moat to the main castle, which lies east of the bailey.
Renaissance, Pasqualini and the Thirty Years' War
Some details, such as the escape route, main portal, and columns inside, already show the influence of the new style epoch, the Italian High Renaissance. Among Pasqualini's redesign measures was the addition of an altan (oriel) to the western gable side, leaning against the northwest tower. In World War II, the oriel, the bridge over the moat, the arch at the entrance to the plateau, and more were destroyed. Following the inheritance disputes after the death of the last von Palant in 1591 and due to the Thirty Years' War, the decay and destruction of the complex began. In 1646, imperial troops demolished the gallery, thus destroying the courtyard of honor, to eliminate the castle's defensive capability. Access to the small northwest bastion - also a work by Pasqualini - had thus become impossible.
Take Mobile History with you
You are reading this text for free. Premium adds what matters on the road: descriptions read aloud, sites found through your camera, whole regions taken offline.
- Every description, including the ~17,700 Premium sites
- Audio guide: have descriptions read to you on location
- AR finder: see sites through your camera, with distance and bearing
- Unlimited saved sites
14 days free, then from €2.99 a month. Cancel anytime.
Location: 50.8114, 6.2975