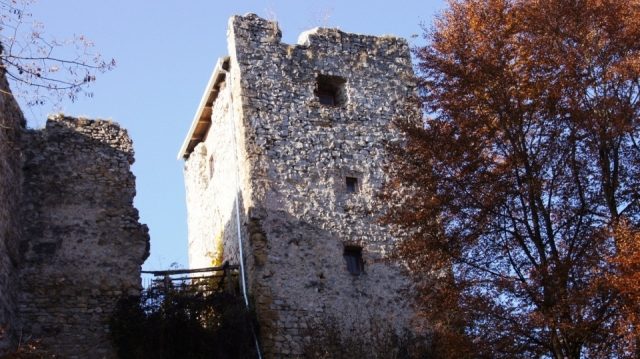
CastlePeggau

Peggau Castle

Peggau Castle

The remains of the Castle can be visited

The castle ruin of Peggau is located in the Austrian municipality of Peggau in Styria. It was probably built in the 12th century by the Freien von Peggau as their ancestral castle. Today it is owned by Vorau Abbey and is leased.

The castle ruin is located southeast of Peggau, at the exit of the Mitterbachgraben into the Mur Valley on a rock that slopes steeply to the north, east, and west. Access to the castle is via a saddle to the south.

The castle was probably built in the 12th century by the Freien von Peggau – known as the Counts of Pfannberg after acquiring Pfannberg Castle near Frohnleiten – as their ancestral castle, and secured the road from the Mur Valley to Tanneben. It was owned by the Counts of Pfannberg until 1362 and was destroyed around 1270 during the noble conspiracy against King Ottokar Přemysl, but rebuilt in 1276.

In 1362, the Counts of Montfort zu Bregenz inherited the Pfannbergers, forming their Styrian line there; from 1373 they also resided in Peggau. After selling Pfannberg, they moved here and from 1515 called themselves Montfort-Bregenz-Peggau, or contemporaneously Montforth-Bregenz-Beckach. In 1574, the Tettnang main line of the Vorarlberg Montforts died out, and the Peggau Beckachers inherited their estate; in 1596 they sold the castle and lordship.
Since 1652, it has belonged to Vorau Abbey. When the Vorau administrators moved into the newly built office building on the federal highway in 1804, the castle was left to decay.

In the 1990s, restoration measures were carried out. Today, the ruin is inhabited by a tenant.

Description+

The castle was built as a spur castle. In the north and partly in the east, the complex was secured by a mighty curtain wall. A gate in the south provides access to the castle. In the northeastern corner of the complex is the four-story, square-sectioned keep. It consists of a ashlar structure with corner quoins. Access to the ground floor is in the north, while the original access to the first floor is in the west. The stone cross vaults have been preserved on two floors.

Between the wall and the keep are the remains of a hexagonal shell tower, probably built in the 13th century. Its interior consists of four uneven sides and a semicircle. It probably served as an alchemist's kitchen in the 15th or 16th century, as indicated today by the high, conically shaped, six-sided chimney.

In the west, directly above the rock face, are the ruins of the residential wing. To the north of this is the castle chapel, first mentioned in 1404 and dedicated to Saint Lucia. During restoration work in the 1990s, a cobblestone pavement was uncovered in the inner courtyard. The current tenant was permitted, for the duration of the lease, to erect a timber-frame construction serving as a residential building in the northern part of the castle courtyard.

Take Mobile History with you

You are reading this text for free. Premium adds what matters on the road: descriptions read aloud, sites found through your camera, whole regions taken offline.

  • Every description, including the ~17,700 Premium sites
  • Audio guide: have descriptions read to you on location
  • AR finder: see sites through your camera, with distance and bearing
  • Unlimited saved sites

14 days free, then from €2.99 a month. Cancel anytime.

Source: Wikipedia · Licence: CC BY-SA 4.0 · Image: http://www.wehrbauten.at

This description draws on the facts documented in the linked Wikipedia article; Wikipedia content is licensed under CC BY-SA 4.0. Wording and editing: Mobile History.

Location: 47.2007, 15.3614