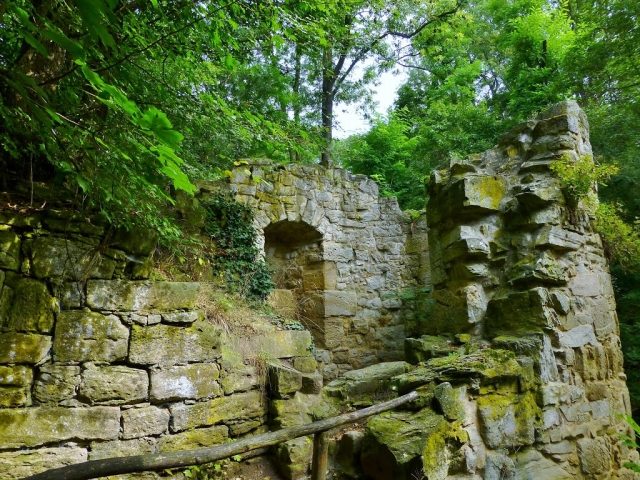
The remains of the Castle can be visited
Schmachtenberg Castle

Schmachtenberg Castle is a ruin of a Hussite-era castellated castle of the Prince-Bishopric of Bamberg near Zeil am Main in the Haßberge district in Lower Franconia.
It is a relatively late castle construction (around 1420/30, first documented mention 1466), which was apparently intended to replace the old Zeil Castle on the Käpelle (today's pilgrimage church). The loopholes of the complex are already set up for firearms (partially renewed later).
The spur castle was damaged by rebellious peasants in 1525, repaired, and again devastated in 1554 during the Second Margrave War.
Subsequently, Schmachtenberg was abandoned. In 1695, stone material was taken from the castle for the construction of the Zeil town palace.
The complex has been carefully secured and archaeologically investigated since 1995. No evidence of a high medieval predecessor castle at the same location was found. The remains of ramparts in the forecourt, occasionally interpreted as evidence of a prehistoric or early historical rampart, seem to be related to a large late medieval outer bailey.
The new construction of the castle apparently took place in conjunction with the expansion of Zeil's town fortifications. This is particularly evident from the identical battlement constructions of both defensive structures.
Besides the threat from the Hussites, the actual reason for the new construction of the castle and the expansion of the town should be sought in the expansionist ambitions of the neighboring Diocese of Würzburg. The Bishop of Würzburg also strengthened and modernized his castles and town fortifications in the Hassberge at that time. For example, impressive Zwinger (outer bailey) systems were built around the castles of Raueneck and Altenstein. Zeil, located directly on the border, was to serve as a border fortress and symbol of power against the hostile neighboring diocese.
Description+
To the east, the main castle was fronted by a spacious outer bailey, which was probably secured by a stone curtain wall. This outer bailey lay a few meters higher than the core castle. Both parts of the castle were separated by a deep neck ditch.
The main castle consisted of the square of the core castle, which was surrounded by the partially preserved mighty Zwinger (outer bailey) systems with four corner towers. In the northwest of the core castle stood a residential building with a cellar, whose upper floors were probably constructed in half-timbered style, typical for the region.
The southeastern corner tower of the Zwinger is slightly offset inwards and thus flanked the main gate. The narrow gate Zwinger ended at the small castle chapel with the entrance to the core castle. Even at the beginning of the 20th century, a pointed arch portal stood upright here, whose fragments were actually to be reassembled during the renovation.
In addition to the four corner towers, another tower structure might have been located in front of the fortress to the west. Around 1525, six castle towers are mentioned. The sixth tower was probably a stair or corner tower at the main building, whose base could be uncovered during the renovation.
In 2008, the "Büro für Burgenforschung Dr. Zeune" created a virtual reconstruction of the entire castle complex, which was published by the Haus der Bayerischen Geschichte as part of its "Castles in Bavaria" project.
Current State
Two round towers, three sides of the ring or Zwinger wall, and a cellar vault are preserved.
The layout of the complex forms an irregular trapezoid with dimensions of 56 × 42 meters or 47 × 37 meters.
The corners were formerly fortified with four flanking towers, two of which have been preserved.
The castle plateau is separated from the hinterland to the east by a deep, approximately 15-meter-wide neck ditch. On this side, only a few wall remains have been preserved adjacent to the southeastern flanking tower. The northeastern corner tower has disappeared, except for recently uncovered base remains, and the adjoining curtain wall is still preserved up to the start of the battlement.
The Zwinger wall now meets the well-preserved northwest tower and continues southwards.
The southwestern flanking tower has completely disappeared.
On the Main side, the impressive Zwinger wall rises with its long row of corbel stones of the former battlement. At the end of the Zwinger, remains of the main gate are still preserved. Next to it, one can still see one of the brick supporting arches of the battlement construction. Opposite, the starting point of the circuit rises again, the partially preserved, southeastern corner tower. Inside the castle, only wall remains and the preserved cellar indicate the former buildings.
By spring 2008, the wall sections in the north and west with the preserved towers could be secured. Furthermore, the foundations of the northern interior buildings and the light shafts of the cellar system were uncovered.
Take Mobile History with you
You are reading this text for free. Premium adds what matters on the road: descriptions read aloud, sites found through your camera, whole regions taken offline.
- Every description, including the ~17,700 Premium sites
- Audio guide: have descriptions read to you on location
- AR finder: see sites through your camera, with distance and bearing
- Unlimited saved sites
14 days free, then from €2.99 a month. Cancel anytime.
Source: Wikipedia · Licence: CC BY-SA 4.0 · Image: Reinhold Schulz
This description draws on the facts documented in the linked Wikipedia article; Wikipedia content is licensed under CC BY-SA 4.0. Wording and editing: Mobile History.
Location: 50.0055, 10.6094