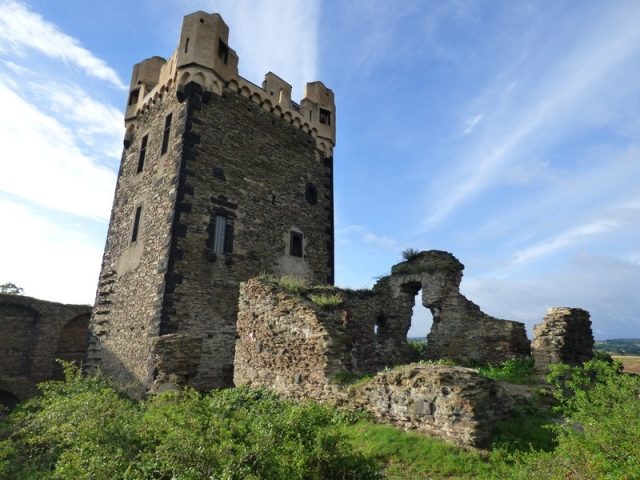
The remains of the Castle can be visited
Wernerseck Castle

Wernerseck Castle, also known as Kelterhausburg, is a late medieval castle complex in the municipality of Ochtendung in the district of Mayen-Koblenz in Rhineland-Palatinate. It owes its name to its founder and builder, the Archbishop of Trier Werner von Falkenstein (1388–1418).
The ruins of the hilltop castle are located above the Nette river between the Verbandsgemeinde Pellenz and the Verbandsgemeinde Maifeld in the Vordereifel, in the immediate vicinity of the Bundesautobahn 61, exit Plaidt. In the eastern part of the mountain spur, at its narrowest point where the castle was built, there was a Roman hilltop fortification in late antiquity. The origin of the complex, probably conceived as a refuge castle, can be dated to the first half of the 4th century by coin finds. Based on ceramic finds, the complex is assumed to have been used until the early 5th century. Similar late antique complexes along the Nette are located near Welling, Ruitsch, and on the Katzenberg near Mayen.
The Archbishop of Trier Werner von Falkenstein began the construction of the castle at the end of 1401 as part of his expansion policy in the Pellenz region. The construction site was thus no longer in the district of Ochtendung, which belonged to Kurtrier, but already in the feudal territory of the Counts of Vierneburg. It served as a border fortress against the Archbishop of Cologne. However, the castle never fulfilled this purpose, as the borders shifted during construction. Later, the castle was used for administration. Presumably, Konrad Kolbe von Boppard was appointed as the first bailiff in 1412. From the 16th century, the castle was pledged to the Lords of Eltz, who owned it until the 19th century. From 1966 to 1969, a falconry was established at the castle. A support association has taken on the task of securing and renovating the dilapidated castle and renovated the residential tower between summer 2006 and November 2007.
Layout+
The pentagonal castle has round towers at three corners, and another corner forms the gatehouse. The 22-meter-high, four-story donjon (residential tower), which also served as a keep, was used for living. The chapel was also located within it. Access was via a high entrance. The residential tower has unusually thick walls (2.5m) and is largely preserved in its lower part; the upper floors with the roof platform became increasingly dilapidated and were repaired by a support association in 2007. The castle is owned by the municipality of Ochtendung. It can be visited at any time, but can only be reached after a walk of approx. 2 km (from the town center).
Construction Phases+
In the first construction phase of Wernerseck, the residential tower was built as part (south-east corner) of a simple curtain wall. The projecting masonry stones on the north side of the main tower, which formerly firmly connected it to a wall, can be considered as evidence of this. Furthermore, on its south and east sides, there is a band of basalt stones in its masonry, which possibly intended to decorate the exterior of the castle complex. The curtain wall largely followed the course of the older, Ottonian-era castle complex, including the gatehouse. In a later expansion, the curtain wall was extended and provided with corner towers.
Older Castle Remains+
Within the castle, at various points, there are remains of an older castle structure that were reused during the construction of Wernerseck and thus survived the test of time. The masonry in these areas differs from the later construction due to the use of smaller-format slate. Particularly noteworthy are half of a gatehouse next to the residential tower, part of the later inner gatehouse, and the remains of a building in the center of the castle. The predecessor building probably followed the then still unbroken rock ridge and thus also included the plateau in the area of the later outer bailey. Since there are no reliably datable finds from the period before the construction of the new castle, its period of origin can only be inferred from the structural findings. In the inner gatehouse, the remains of an older gatehouse are preserved, which is almost identical to that of the Waldschlösschen near Klingenmünster. This suggests that the original castle should be considered an Ottonian-era complex from the 10th to 11th centuries. The old castle was never mentioned in documents. It is not unlikely to attribute its construction to the Counts Palatine of Laach.
Take Mobile History with you
You are reading this text for free. Premium adds what matters on the road: descriptions read aloud, sites found through your camera, whole regions taken offline.
- Every description, including the ~17,700 Premium sites
- Audio guide: have descriptions read to you on location
- AR finder: see sites through your camera, with distance and bearing
- Unlimited saved sites
14 days free, then from €2.99 a month. Cancel anytime.
Source: Wikipedia · Licence: CC BY-SA 4.0 · Image: http://www.wehrbauten.de/thread.php?threadid=612
This description draws on the facts documented in the linked Wikipedia article; Wikipedia content is licensed under CC BY-SA 4.0. Wording and editing: Mobile History.
Location: 50.3724, 7.3781