To be privately owned
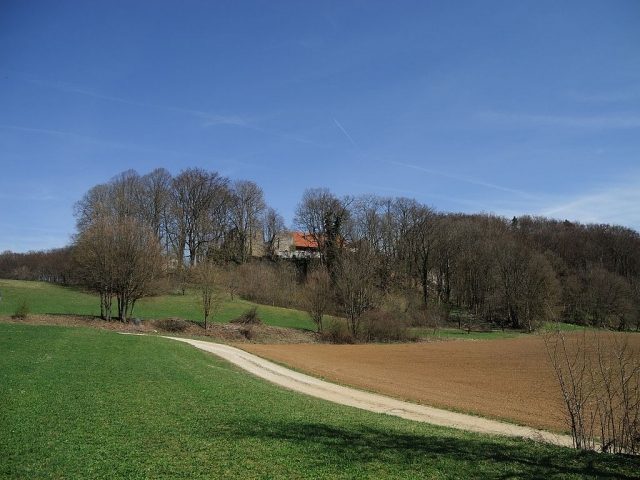
Winterstein Castel

The beginnings of Winterstein Castle remain shrouded in the mists of history to this day. When it first appeared in 1326, it served as the seat of a Neidung from a ministerial family, who presumably once served the noble free lords of Osternohe and/or the imperial ministerials of Hiltpoltstein-Rothenberg. In 1326, Neidung von Winterstein, son of the deceased Rienolt von Osternohe, sold estates to the Teutonic Order. His brother Hartmann von Diepoltsdorf vouched for him; around 1331, they jointly owned a fief from the Schenken von Reicheneck. Whether the Neidung who called himself Hiltpoltstein after his service seat in 1305 is identical to the later Wintersteiner can no longer be clarified. Presumably, the construction of Winterstein Castle does not go back to this family, but to one of their liege lords. After all, Winterstein was later located in the high court district of Hiltpoltstein Fortress. The fact that family members later appeared in the business of the Lords of Wildenstein, who had inherited the imperial ministerials of Rothenberg, again points to earlier service relationships.
After the middle of the 14th century, the castle had fallen into several shares of ownership; presumably, it presented the picture of a Ganerbenburg, where several families of the lineage resided. The economic basis of the lordship was rather narrow, so this situation could not last long. Between 1369 and 1378, the Wintersteiners sold their ancestral seat to the Egloffsteiners, of which only a series of contradictory charter regests are known so far.
In the First Margrave War, the Nuremberg forces marched on Winterstein on March 9 and May 15, 1450, probably also because several Egloffsteiners were in the enemy camp. The castle, which the Egloffstein Vogt Cunz Sixt kept closed, was not taken; but everything "around Winterstein Castle" was burned down the first time. During the second "visit" in May, only the farmsteads of the peasants were plundered.
Around 1500, Claus von Egloffstein was the castle lord; Christoph von Egloffstein sold the castle in 1519 to Pankraz Lochner, also a descendant of an Upper Franconian ministerial family. After his death in 1546 and a guardianship administration, his sons Andreas and Georg divided the property, which had included the Hüttenbach manor since 1528. Andreas received the Winterstein manor, but died around 1590 without male descendants, so his Hüttenbach nephews Hans Georg and Wolf Pankraz inherited. After a settlement in 1592, the latter took over the castle. When Hans Georg Lochner died in 1606, the Winterstein brother, as guardian, also managed the heavily indebted Hüttenbach estate.
Some time after the death of Wolf Pankraz Lochner (1639), who had also been heavily indebted to the Tucher family for many years, his daughters Katharina and Maria Magdalena, in their distress, sold the manor with the castle to the creditors in 1662/64. These have remained owners ever since, calling themselves Tucher von Simmelsdorf und Winterstein. A Tucher Vogt was quartered in the castle, managing it and the castle economy. Otherwise, the fortress at best served as an occasionally visited hunting lodge.
The Lochners had probably severely neglected the property since the Thirty Years' War, so that it was considerably dilapidated at the beginning of the 1660s. Already in the year of the purchase, the Tucher administration had the gatehouse and various outbuildings repaired. Larger expenses were also necessary in the following years: in 1665, the walls of the so-called old castle had to be secured with timbers, perhaps shored up; from 1666 to 1669, tiles were renewed on unspecified roofs and various repairs were carried out.
Renovation work was also increasingly carried out in the late 1680s and early 1690s. Again, the focus was on roof repairs, partly on shingle roofs. Around 1689/90, the upper floor in the gatehouse, which is still preserved today, seems to have been modernized. For example, in 1689, a tie beam was installed in the "front room above the gate" and repairs, including to the tiled stove, were carried out.
Remarkable are the two plans by the Hüttenbach master mason and stucco artist Johann Wurm from 1740. One shows an elevation of the main building, which was then to receive a hexagonal stair tower for a spiral staircase. The second drawing is a ceiling plan for a richly decorated stucco ceiling of a hall about 8 meters long and 6½ meters wide, also signed by Johann Wurm. It has not yet been clarified whether the construction of the stair tower was realized.
A view of Winterstein from the north was already created around 1677. The etching, based on a drawing by Johann Keill (1642–1719), shows in the foreground the two-story gatehouse, still preserved today (then with a half-timbered bay window), as well as a building of the same height adjoining to the east and a round tower, whose spire and upper parts are now removed. Largely disappeared, however, are the multi-story residential tower-like main building erected on a rock reef and a lower building with a massive half-hipped roof, which stood in the southeastern castle courtyard.
Unfortunately, it is unclear when the main buildings perished. According to Otto Röder, they were only demolished after being sold to farmers at the end of the 19th century. Only after their reacquisition by the Tucher family was the also dilapidated so-called gatehouse repaired at the beginning of the 1930s. Another renovation took place in the 1970s. A thorough investigation into the building history of the castle would be extremely desirable.
Take Mobile History with you
You are reading this text for free. Premium adds what matters on the road: descriptions read aloud, sites found through your camera, whole regions taken offline.
- Every description, including the ~17,700 Premium sites
- Audio guide: have descriptions read to you on location
- AR finder: see sites through your camera, with distance and bearing
- Unlimited saved sites
14 days free, then from €2.99 a month. Cancel anytime.
Source: Wikipedia · Licence: CC BY-SA 4.0 · Image: http://de.wikipedia.org/wiki/Datei:Burgruine_Winterstein01.jpg
This description draws on the facts documented in the linked Wikipedia article; Wikipedia content is licensed under CC BY-SA 4.0. Wording and editing: Mobile History.
Location: 49.6289, 11.3306