To be privately owned
CastleDuingt
Château d'Héré
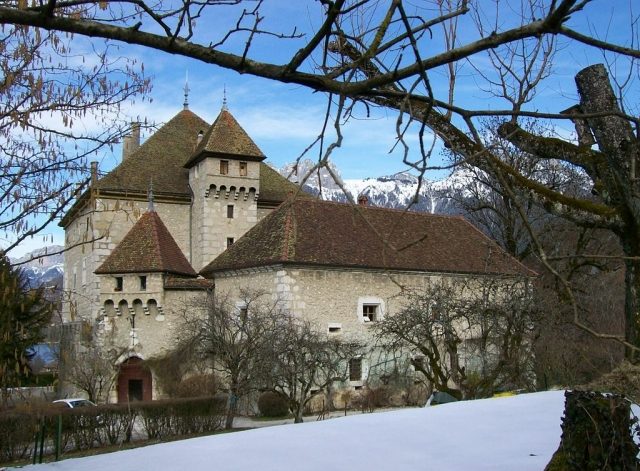
The Château d'Héré (Dhéré, Dhérée, Dérée) is an old fortified house, from the end of the 14th century, which stands in the commune of Duingt in the department of Haute-Savoie in the Auvergne-Rhône-Alpes region. As a historical monument; the Château d'Héré, including the old enclosure, outbuildings and grounds, were inscribed by decree of April 6, 2006; the 16th-century fresco located on the first floor and the barn located next to the common areas were inscribed by decree of December 6, 1984.
Name+
The Château de Dhérée or Héré, also found in the forms Dhéré, Dérée, would come from a Savoyard word meaning "behind", most likely deriving from Darray having the same meaning, thereby indicating its position in relation to the village and the Château de Duingt.
Location+
The Château d'Héré is located in the French department of Haute-Savoie in the commune of Duingt, southwest of the village and about 500 meters from the Château de Duingt. It notably controls access to the Entrevernes valley.
History+
The Château d'Héré — also written as Dhéré, Dhérée, Dérée and meaning "behind" — was erected at the end of the 15th century or the beginning of the 16th century on the site of an older construction, dating from the end of the 14th century, from which it reuses some elements. It belonged to the eponymous family. In 1539, it passed to the Chevron Villette family, following the marriage of Béatrix de Dérée, the last heiress of the name, with Michel de Chevron. Between 1630 and 1648, it came into the possession of the Valpergue family, also by marriage, then to the Sales. It remained in this family until the occupation of the Duchy of Savoy by French revolutionary troops. Having become national property, it was bought in 1796 by J. Berthet (1796), then sold in 1839 to Scipion Ruphy. His son-in-law, Francisque Frèrejean, inherited it. He was responsible for its restoration in a neo-Gothic style.
Description+
The fortified house, dated from the 15th and 16th centuries, was restored in the 19th century. It has a portal adorned with machicolations. It presents itself in the form of a large rectangular dwelling, a tower-residence, of two floors above the ground floor, flanked by two square towers crowned with machicolations in the middle of each of its long sides. The courtyard is enclosed by brayes. The interior is notably characterized by "a spiral staircase, vast rooms, gigantic fireplaces, coffered ceilings".
Source: Wikipedia · Licence: CC BY-SA 4.0 · Image: http://commons.wikimedia.org/wiki/File:Duingt,_Chateau_du_Dhere.jpg?uselang=fr
This description draws on the facts documented in the linked Wikipedia article; Wikipedia content is licensed under CC BY-SA 4.0. Wording and editing: Mobile History.
Location: 45.8239, 6.1977