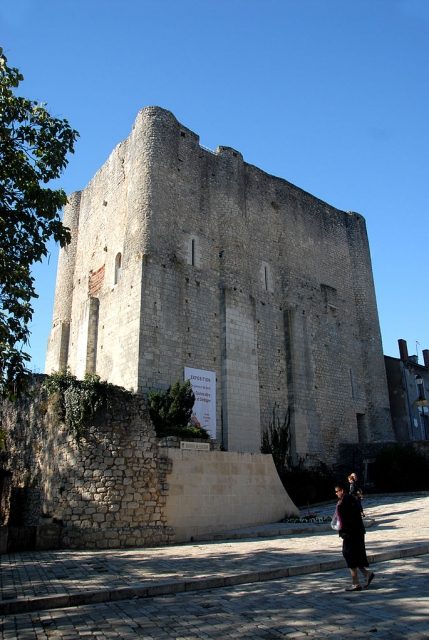
The Castle can be visited
Château de Gouzon
The Château received its name after the marriage of Blanche de Beaumont to Guy de Gouzon, from the House of Bourbon, towards the end of the 13th century.
The foundations of a predecessor building beneath the keep were discovered during renovation work at the end of the 20th century and dated to 3,500 years before the beginning of our era.
On the north and south sides of the keep, it is clearly visible that it was built in two construction phases: The first phase consists of a 12th-century keep, with an almost square floor plan, measuring about 12 x 12 meters (overall), a wall thickness of 2 meters, and a height of just under 12 meters above the adjacent terrain. In the 13th century, this tower was extended, presumably by the lords of de Gouzon, to a floor plan averaging 13 x 20 meters and a height of approximately 17 meters. The new walls are only about 1.30 meters thick. Striking in the facades is the change in the cross-sections of the outer pilasters of the masonry, angular in the first tower and circularly rounded in the extension.
The round pilasters, especially at the building corners, make the keep appear significantly more defensible, as one initially believes it to be surrounded by round, accessible towers, equipped with ready defenders. However, the pilasters are made of solid masonry and are intended to additionally stabilize the rising walls.
The keep was divided into floors by wooden beam ceilings. At the top, but still hidden beneath the outer wall crowns, there was a roof sloped on all sides, whose "walkable" gutters behind the outer walls were drained outwards via wall passages and gargoyles.
Of the walls, courtyards, and buildings that surely once surrounded the keep in the Middle Ages, almost nothing remains. The retaining wall along the main road is probably part of this outer bailey. On the valley-side east wall, above the 1st construction phase, the back of a brick heating fireplace along with several beam holes can be seen, suggesting former annexes at this height.
Around 1350, the purchase of the Château de Gouzon by the Bishops of Poitiers, also lords of Chauvigny, must have taken place. For 1687, a visit by envoys of the episcopal administration of Poitiers is documented, in which the Château de Gouzon was declared a ruin in its entirety.
In 1889, state authorities classified the remains of the Château as a "Monument historique". In the 1990s, an extensive and multi-year restoration program was carried out.
Today, there is a museum in and partly next to the keep, with a permanent exhibition on "Industrial Archaeology", supplemented by temporary exhibitions on historical topics, such as the Celts. The keep received a new vertical division with reinforced concrete ceilings, into four above-ground floors, one of which is double height, plus a basement floor. The holes in the walls, where the old beam layers and the roof truss were supported, were left visible. The floors and the accessible roof are reached by a modern round elevator shaft made of shiny polished metal, which is spirally enclosed by the floor staircase. The whole can be classified as an architectural work of art.
One must not forget the large exhibition space south next to the keep, which is entirely covered by a steel-glass construction. Inside stands a steam engine, which is slowly electrically driven for demonstration. Here one can also view the foundation wall of the keep's predecessor building.
Take Mobile History with you
You are reading this text for free. Premium adds what matters on the road: descriptions read aloud, sites found through your camera, whole regions taken offline.
- Every description, including the ~17,700 Premium sites
- Audio guide: have descriptions read to you on location
- AR finder: see sites through your camera, with distance and bearing
- Unlimited saved sites
14 days free, then from €2.99 a month. Cancel anytime.
Location: 46.5707, 0.6488