To be privately owned
CastleCandé
Château de La Saulaie
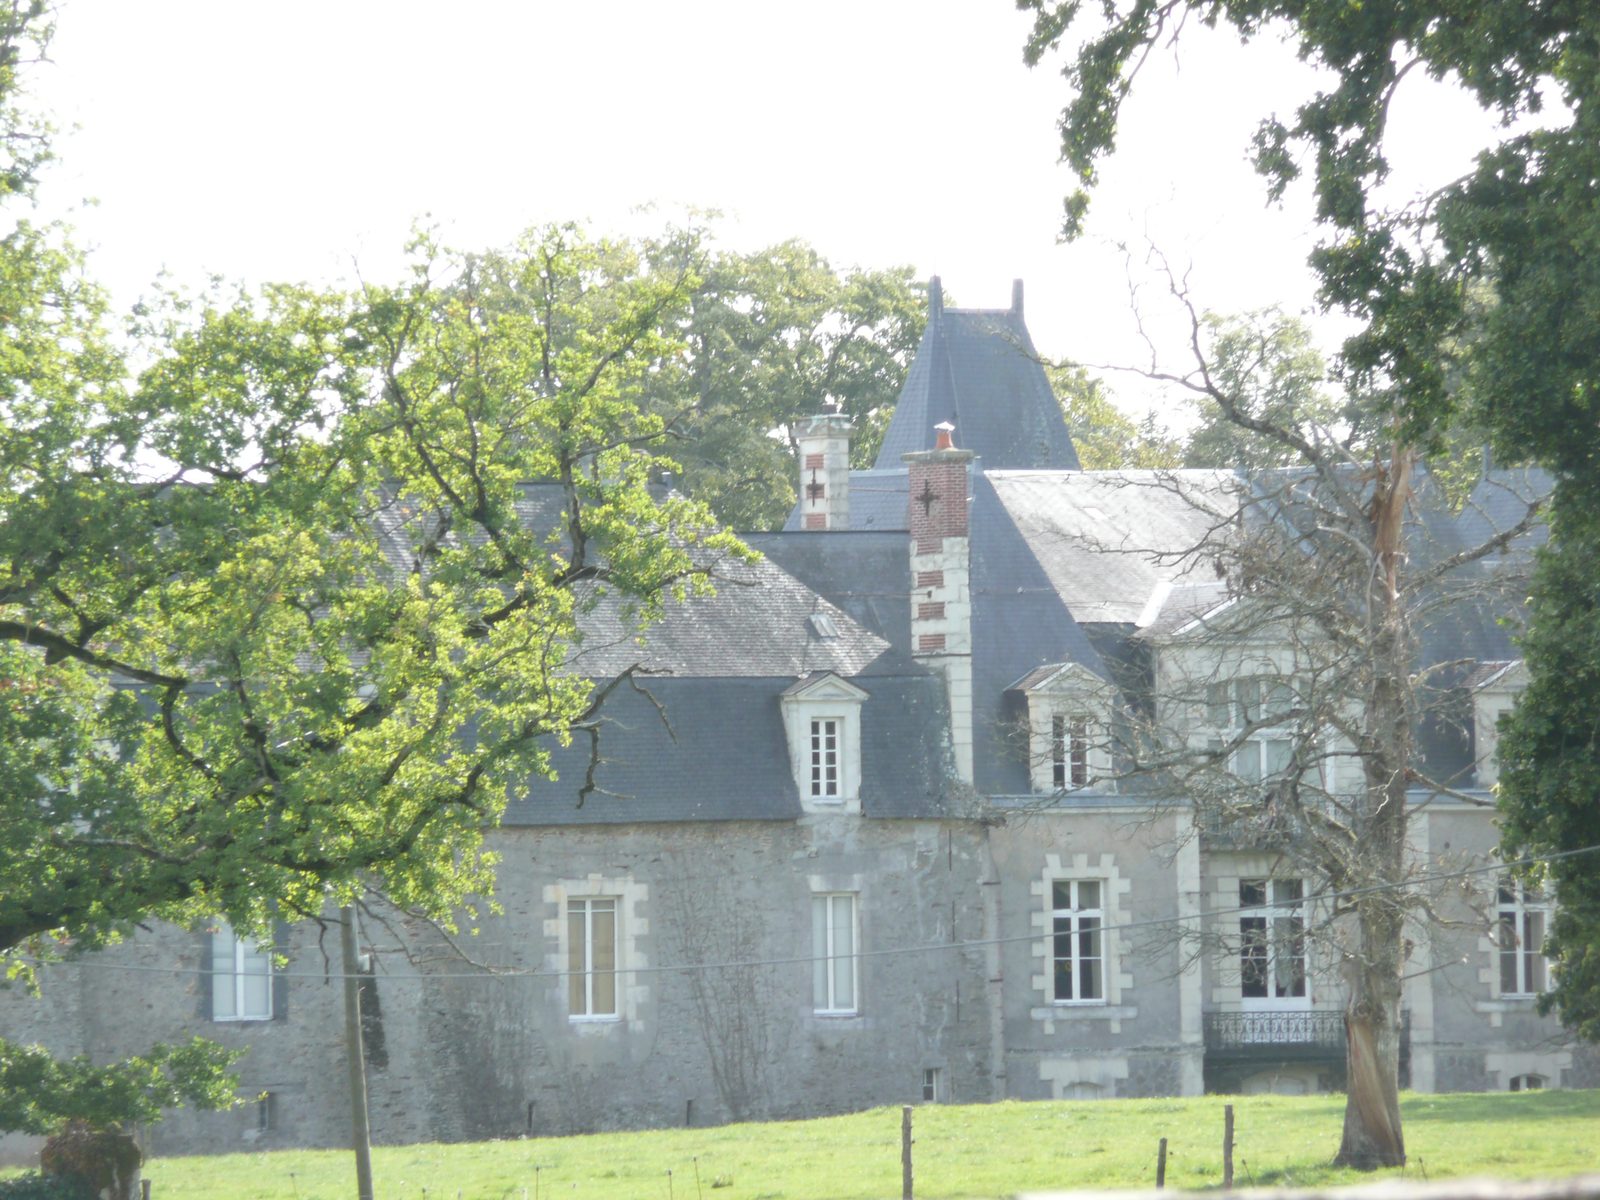
The Château de La Saulaie is a castle in Candé, a French commune in Maine-et-Loire. The castle is located outside the town, on the former border between the duchies of Anjou and Brittany. Located on the Anjou side, La Saulaie is mentioned from the late Middle Ages. It was a fortress at that time. Besieged during the Wars of Religion, it was remodelled in the 17th and 18th centuries. The castle acquired its current appearance after extensive work at the end of the 19th century.
Location+
The castle is located on the southern outskirts of the town, near the municipal boundary of Freigné. It is accessible via the road from Ingrandes and borders the park of the town hall and the swimming pool. La Saulaie formerly belonged to the parish and then to the commune of Freigné, as did the neighbouring Beaulieu district. The castle was annexed to Candé in 1955, when the municipal area was considerably extended to Freigné, Angrie and La Cornuaille. Under the Ancien Régime, the La Saulaie estate belonged to the sphere of influence of the Château de Bourmont.
Description+
The Château de La Saulaie is built on a square platform surrounded by moats. This platform bears witness to the former fortress, and originally three sides of the square were enclosed by buildings. Since the 19th century, only the north side has been built on. Medieval towers still occupy the southwest and northwest corners. The southeast tower was replaced by the chapel. Apart from the two towers, the residential building and the chapel, the platform no longer includes any other buildings. The two towers are round and have a conical roof. The chapel, of simple appearance, dates from the 18th century. The residential building comprises a basement, a square floor and an attic. Access to the square floor from the courtyard is via a horseshoe staircase. The axes are regular and marked by dormer windows. The residential building comprises several elements from different eras. The eastern part, organised around the staircase, dates from the 17th century. The western part was built in 1883, adopting the architectural organisation of the older part. A pavilion completed in 1906 connects this extension to the northeast tower. The castle estate includes outbuildings from the end of the 19th century, as well as a mill, the mill of La Saulaie. It was listed as a historical monument in 1975 and dates from the 18th century.
History+
The Fortress+
The Château de La Saulaie is first mentioned in the 15th century under the name "La Saullaye". It then belonged to the de La Saulaye family, whose oldest written traces date from the 14th century. This family disappeared in the second half of the 15th century with the death of Anne de La Saulaye, the last of her name. She had married Jehan de Guignen, with whom she had a daughter, Marie, and after his death married Simon du Pré. The latter had a son from a previous marriage, Jehan, who married Marie de Guignen. Marie de Guignen died in 1504 or 1505, leaving two daughters. The eldest, Jehanne, inherited the castle and its lands and married Julien Simon before 1515. The Simon family kept La Saulaie for a century. The building then had the appearance of a square fortress with four corner towers and was surrounded by moats. Only the east side was open, the other sides contained buildings. Claude Simon, grandson of Julien and Jehanne Simon, marked local history by distinguishing himself during the Wars of Religion. A member of the Catholic League, which opposed the Protestants and Henry IV, he was appointed governor of the Château de Saint-Mars-la-Jaille in 1591. La Saulaie was besieged in the same year, and the royal troops captured the site by blowing up the powder magazine in the southeast tower. The siege of Saint-Mars in 1594 also ended with a royal victory. Claude Simon joined the king before dying in 1597.
Modernisations in the 17th and 18th centuries+
Claude Simon left only one daughter, Renée, who married François de l'Esperonnière in 1612. La Saulaie henceforth became the property of the de l'Esperonnière family. The son of François and Renée, Antoine de l'Esperonnière, became Marquis and lieutenant in King Louis XIV's hunting party and spent most of his time at court. However, he undertook work on the castle, such as the extension of the moats and the repair of the fortifications. During the Wars of Religion, many fortresses in the country, including La Saulaie, had served the rebel troops, and an edict of 1626 had ordered the destruction of all fortresses unnecessary for border defence. The right to renovate fortifications was therefore rarely granted. The work allowed the reconstruction of the tower destroyed during the siege of 1591. A chapel was set up there and consecrated in 1654. It is dedicated to Our Lady of the Conception. The following year, the portal and drawbridge were rebuilt. Antoine's son, François, was an officer in the royal hunting party and also lived at court. At the end of his life, however, he returned to La Saulaie and had the residential building remodelled in the style of François Mansart. He also had the southeast tower demolished in 1720 and replaced it with a real chapel.
Since 1789+
During the French Revolution, the castle was uninhabited, as the family lived in Rennes. The furniture, incidentally, had already been sold in 1785. The building suffered no destruction. In 1793, twenty Chouans were executed in the mill of La Saulaie, which belonged to the estate. The then lord, Antoine-Marie-Jacques de l'Esperonnière, was a minor. He spent the years of the Terror in Rennes and came to La Saulaie sporadically after the Revolution. As mayor of Freigné from 1815 to 1830, he carried out some alterations in the park and notably destroyed the farmstead, which had bordered the castle since at least the 15th century. His grandson, René-Marie-Antoine, became owner of the castle in 1875 and continued its modernisation. At that time, the building still had a very medieval appearance, and most of the elements were very dilapidated. René-Marie-Antoine had the buildings on the south and west sides demolished, and the residential building was shortened by its left part. This was replaced in 1883 by a new extension. It was the work of the architect Auguste-Adolphe-Eugène Beignet. The park was designed in 1877-1878 by Eugène Bühler. The farm buildings date from 1880, and the greenhouse, the orangery and the two entrance pavilions of the park were built at the same time. The castle acquired its current appearance in 1906 with the construction of the western pavilion of the residential building. The building was listed as a historical monument in 2008.
Take Mobile History with you
You are reading this text for free. Premium adds what matters on the road: descriptions read aloud, sites found through your camera, whole regions taken offline.
- Every description, including the ~17,700 Premium sites
- Audio guide: have descriptions read to you on location
- AR finder: see sites through your camera, with distance and bearing
- Unlimited saved sites
14 days free, then from €2.99 a month. Cancel anytime.
Source: Wikipedia · Licence: CC BY-SA 4.0 · Image: Romain Bréget · Wikimedia Commons · CC BY-SA 3.0
This description is a machine translation of an excerpt from the linked Wikipedia article. The source text was written by its authors, the translation is by Mobile History; like the original it is licensed under CC BY-SA 4.0.
Location: 47.5529, -1.0475