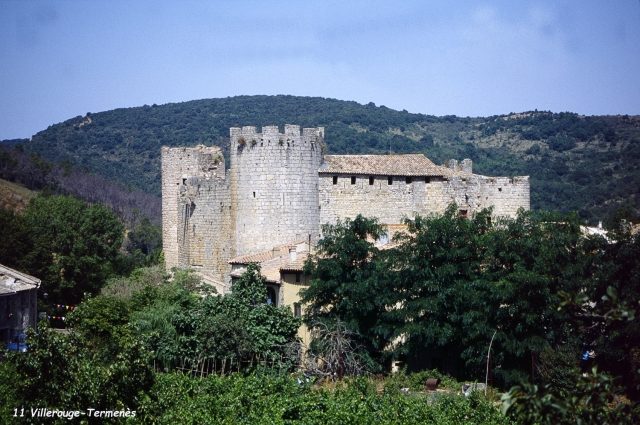
The remains of the Castle can be visited
Château de Villerouge-Termenès

The Château de Villerouge-Termenès is a medieval castle located in the village of Villerouge-Termenès on the eastern edge of the Corbières mountain range in the present-day Aude department in the French region of Languedoc-Roussillon. It is situated at an altitude of approximately 310 meters and about 44 kilometers (driving distance) southwest of Narbonne and 50 kilometers southeast of Carcassonne. The complex has been classified as a Monument historique since October 6, 1976.
A castle is already mentioned in the year 1110. It belonged – as did the surrounding villages – to the Archbishopric of Narbonne. The Archbishopric was compelled to defend its landholdings against attacks from other regional usurpers and robber bands. In the 13th century, the protection of the Catholic faith against the Cathar or Albigensian movement was added as a task.
As a medieval lord, one also had to ensure that the peasants' dues (tithes) were paid punctually and in full. For this purpose, administrative officials, known as baillies, were appointed. The castle of Villerouge was the seat of one of eleven baillages of the Archbishopric of Narbonne.
Architecture+
The current castle, dating from the 12th century – completely windowless on the outside and only equipped with loopholes – makes a very archaic and fortified impression. The four round corner towers are connected by curtain walls, which were equipped with battlements and crenellations in the upper area. The main entrance, located to the north, could formerly be closed by a lowered portcullis; on the south side, there was a small sally port. The interior structures in the courtyard largely date from the 14th century and are now partly used as a restaurant.
All corner towers have exceptionally thick walls, which – as was common in the Middle Ages – were only bricked on the outer and inner sides. The filling material inside consisted of unhewn rubble and clay. One of the corner towers is taller and larger than the other three and has three superimposed rooms, so it can be assumed that this was the living area of the baillie. Within the thick walls, there is a spiral staircase almost 80 centimeters wide.
In one of the rooms, there is a Gothic fresco painting depicting a table scene. Only knives are on the table, as forks were not yet in use at that time. The hanging front of the tablecloth shows the coat of arms of the Archbishops of Narbonne. Another painting with geometric motifs was added only a few years ago.
Take Mobile History with you
You are reading this text for free. Premium adds what matters on the road: descriptions read aloud, sites found through your camera, whole regions taken offline.
- Every description, including the ~17,700 Premium sites
- Audio guide: have descriptions read to you on location
- AR finder: see sites through your camera, with distance and bearing
- Unlimited saved sites
14 days free, then from €2.99 a month. Cancel anytime.
Source: Wikipedia · Licence: CC BY-SA 4.0 · Image: Hervé Rebours
This description draws on the facts documented in the linked Wikipedia article; Wikipedia content is licensed under CC BY-SA 4.0. Wording and editing: Mobile History.
Location: 43.0069, 2.6267