Museum
ManorWetzlar
Deutschordenshof Manor (Wetzlar)
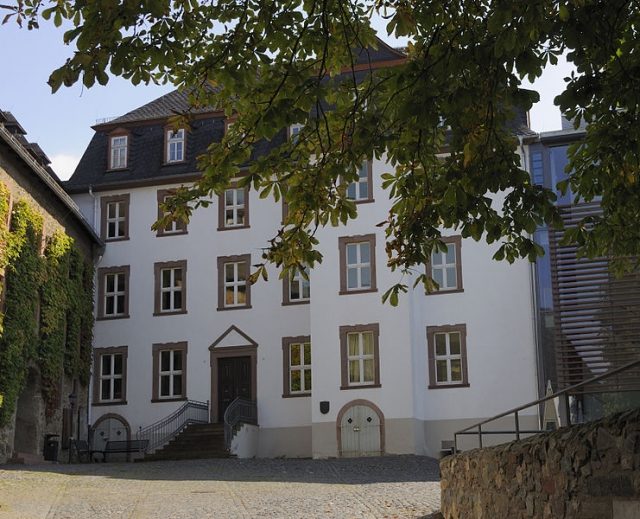
A branch of the Teutonic Order has been documented in Wetzlar since 1287. The Knights of the Order had acquired a large plot of land located at the intersection between the old collegiate property and the rapidly expanding bourgeois city of Wetzlar in the 13th century. The entire area of the Order's court was surrounded by a wall, along which various buildings, no longer existing today, extended. Parts of the still existing courtyard wall, however, are likely to date back to the original construction period. Consoles, relieving arches, and bricked-up gates point back at least to the late Middle Ages. The oldest of the buildings still standing today is the tithe barn, built in the early 16th century, to which the main building, rebuilt in 1701, connects at a right angle. Between the tithe barn and the former gate, there is another building with a half-timbered upper floor from the 17th century, which was extended by several window axes around 1750. Another rubble stone barn, which was located in the courtyard, was demolished in the post-war years due to a severe bomb hit. On the right side of the main building, the old wedding arbor, which was originally located at the back of the old town hall on the Fischmarkt since 1596, was erected in 1985. After the departure of the Teutonic Order in 1809, the entire complex was used partly as a school for the poor and partly as barracks from 1818 to 1877. The courtyard is dominated by the "entirely built of stone" main building. The three-story, plastered structure, which dates back to 1701 except for the older outer walls, rises above a high plinth floor that houses a cellar. Above the round-arched cellar entrance rises a single-axis risalit with a slated upper floor under a triangular gable. The light facades are structured only by the dark contrasting sandstone reveals of the windows and a high triangular gable formed by flat cornice bands above the entrance. The building impresses solely by its size and simple monumentality. The dormer-studded mansard roof with its strongly profiled cornice was created under Commander Hugo Damian von Schönborn. Connecting at an acute angle is the former tithe barn, built of rubble stone. The three-story structure was built between 1529 and 1539 under Commander Wolfgang Schutzbar, called Milchling. The barn burned down in 1908 and was also hit by bombs in November 1944.
Source: Wikipedia · Licence: CC BY-SA 4.0
This description draws on the facts documented in the linked Wikipedia article; Wikipedia content is licensed under CC BY-SA 4.0. Wording and editing: Mobile History.
Location: 50.5553, 8.5035